
Views
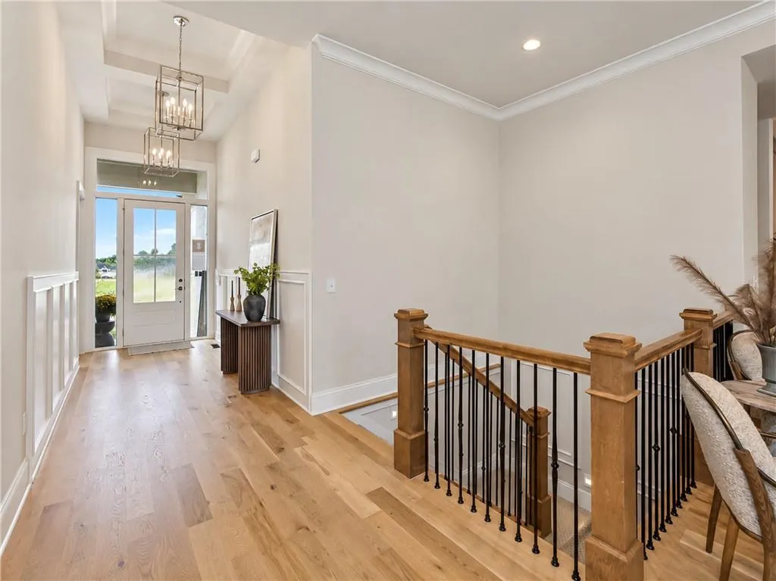
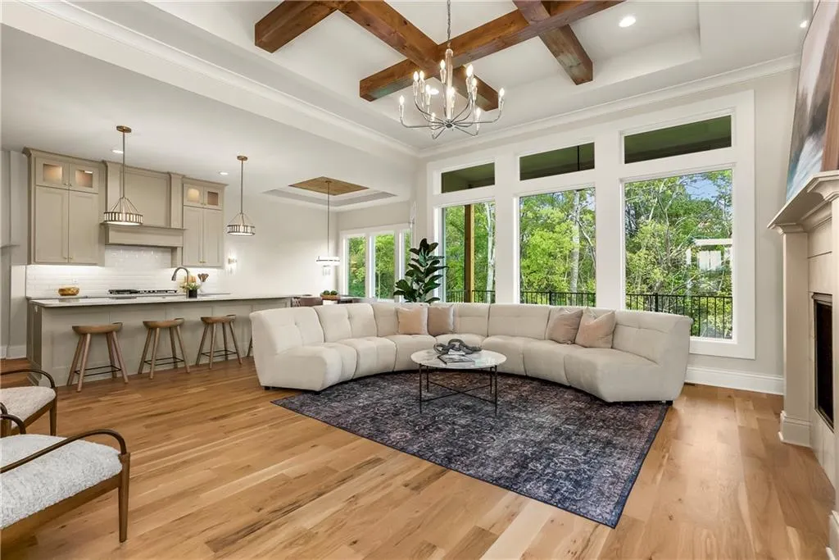
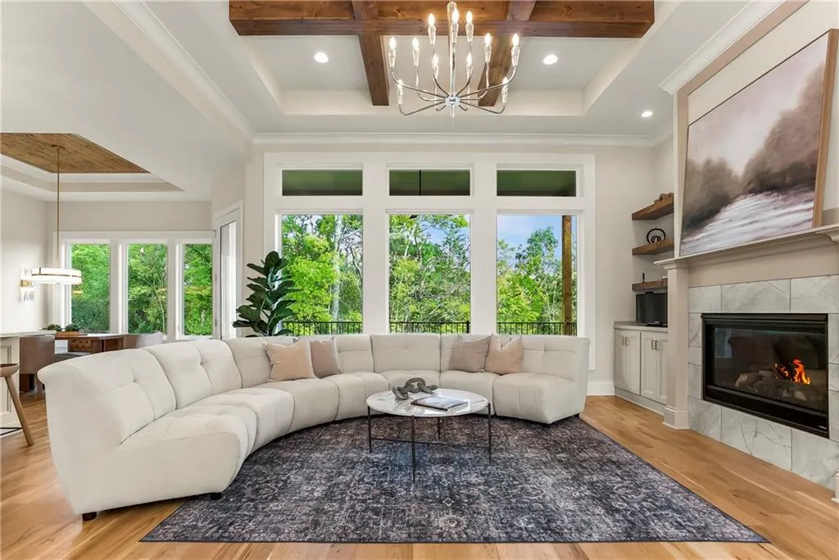
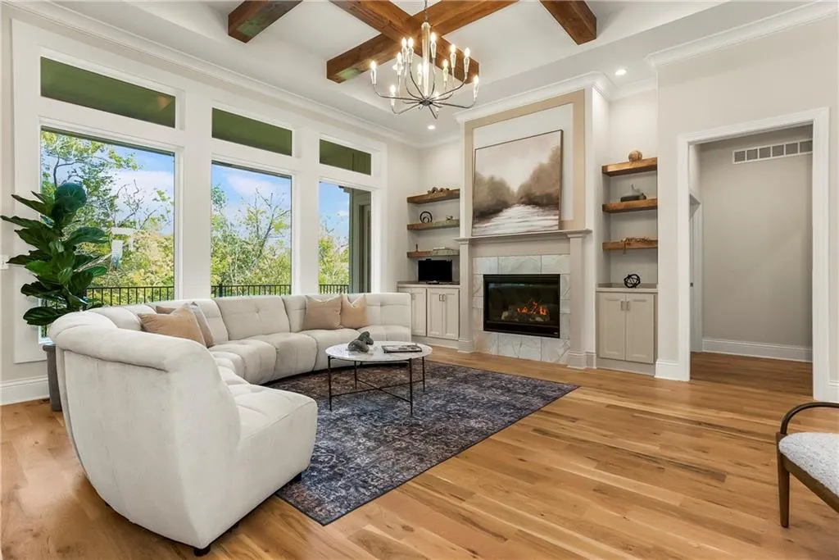
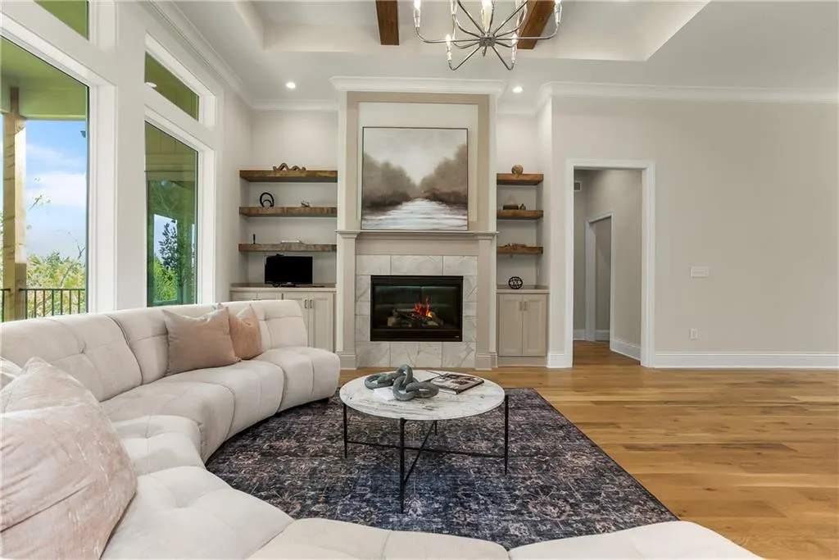

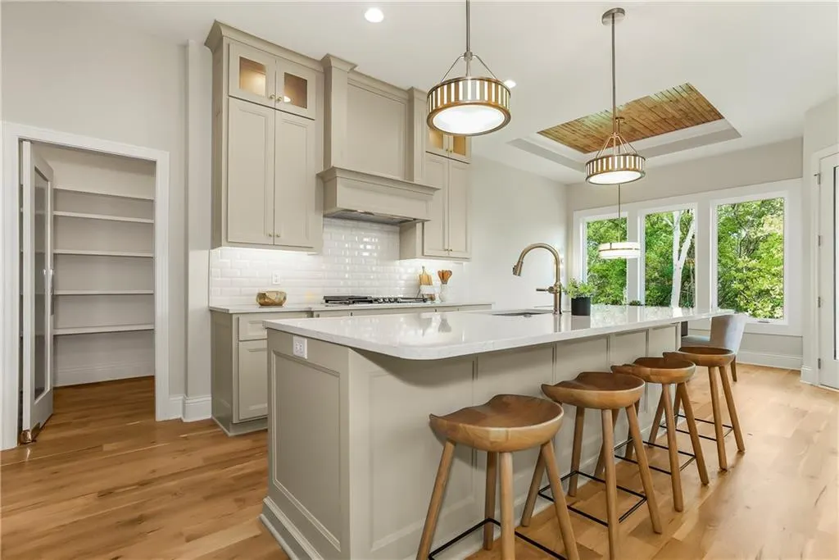
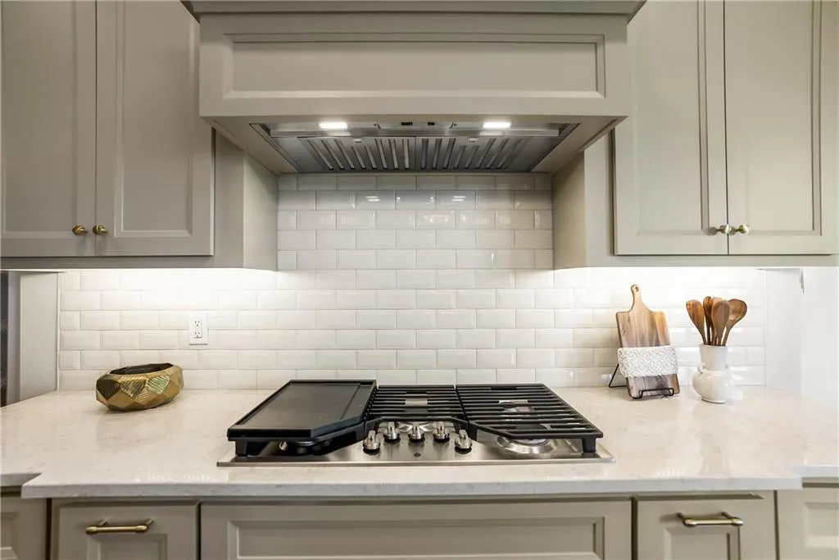
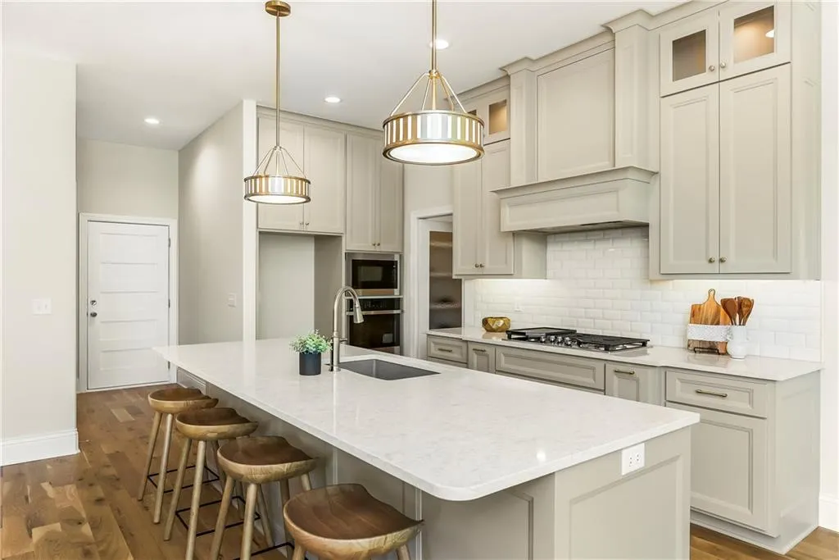








Address
22428 W 90th Terrace, Lenexa, KS
Price
$ 914,950
Property Attributes
- MLS#2644256
- TypeSingle Family
- Listing Status Active
- CountyJOHNSON - KS
- CityLenexa
- Area325 - N=75th - S=1-435 - E=1-35 - W=Moonlight Rd
- NeighborhoodWaterCrest Landing
- Zip66227
- StyleTraditional
- Year Built2025
- Taxes$ 13560
- Price$ 914,950
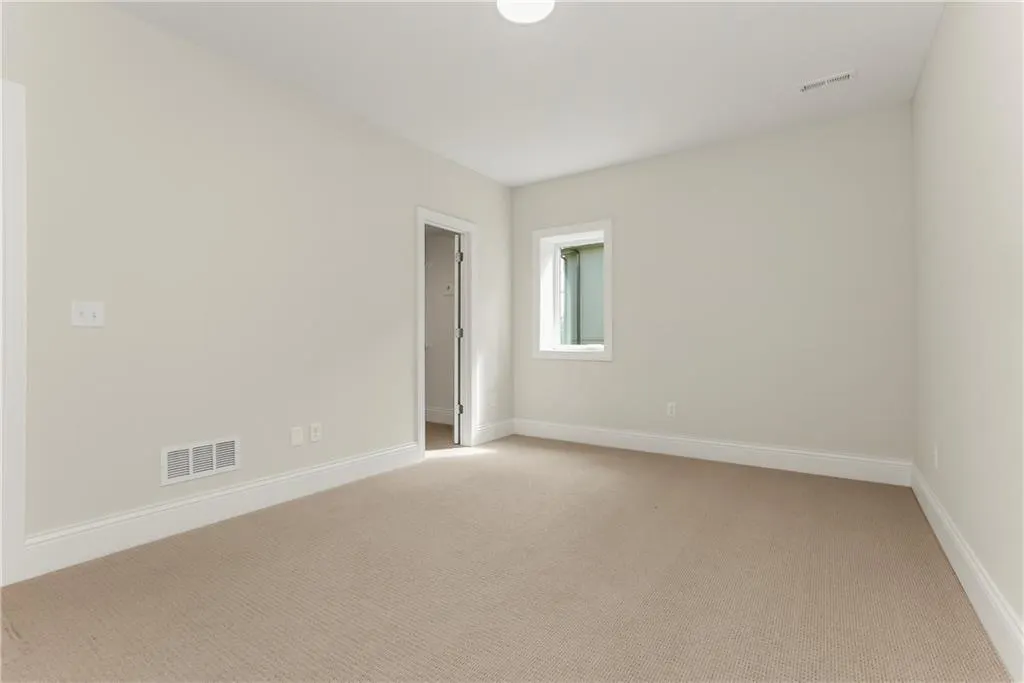
- Bedrooms4
- Full Bathrooms3
- Half Bathrooms0
- Sqr Footage3140
- Lot Size0.247635 Acres
Data Source:
Heartland MLS (HMLS)
Property Description
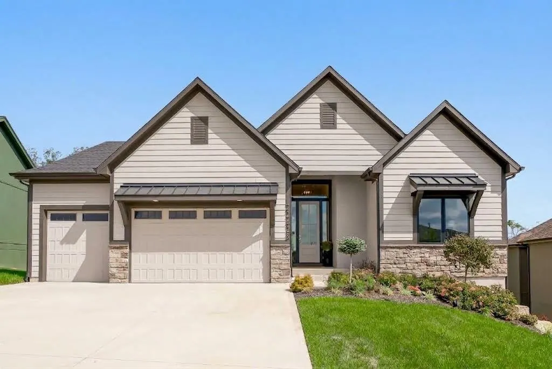
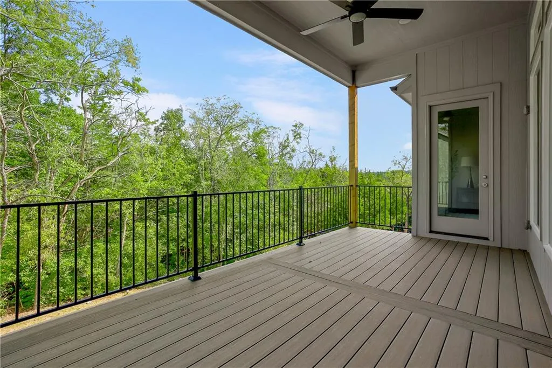
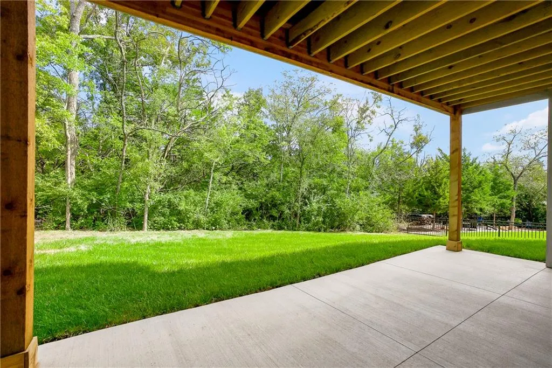
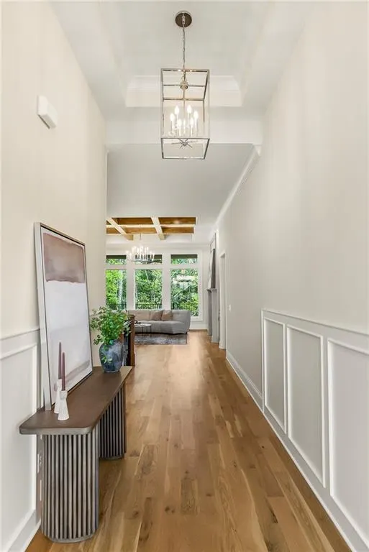
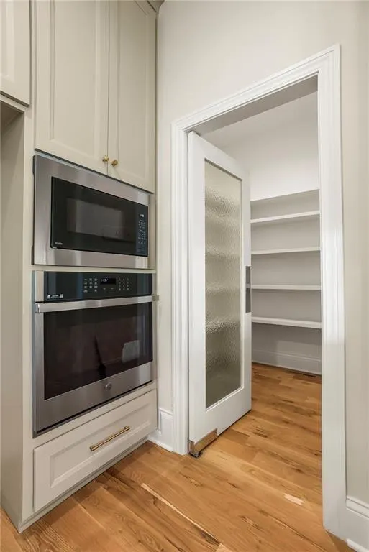
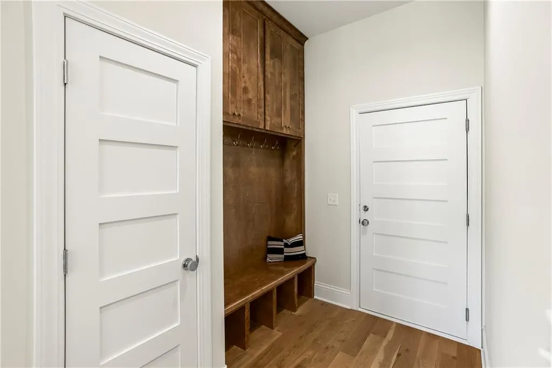
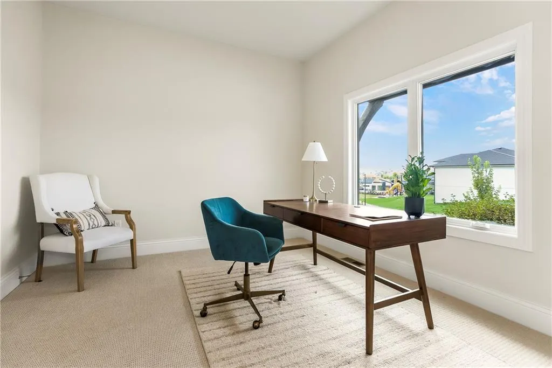
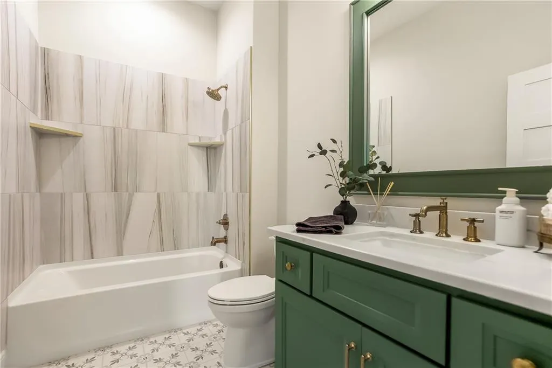
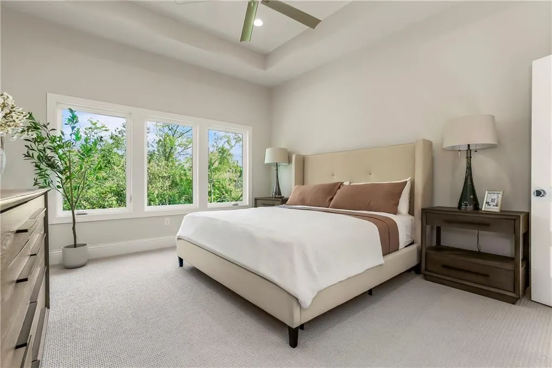
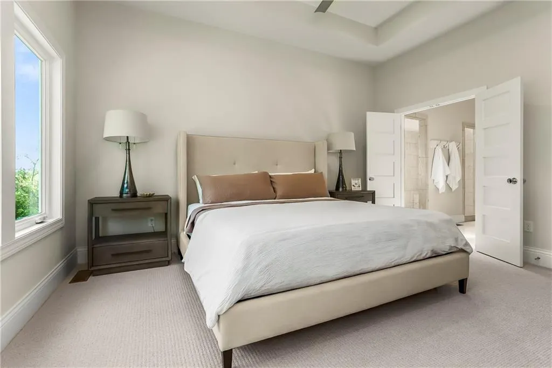
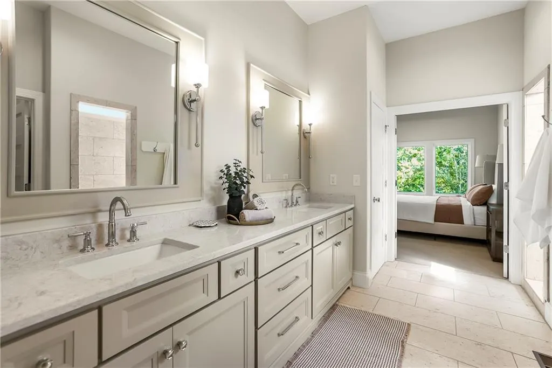
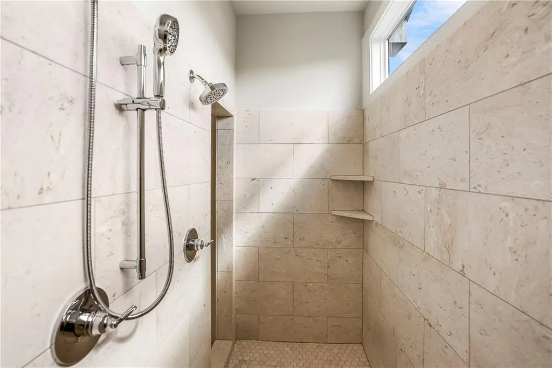
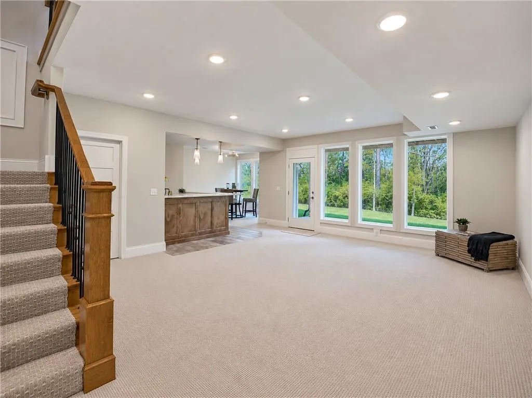
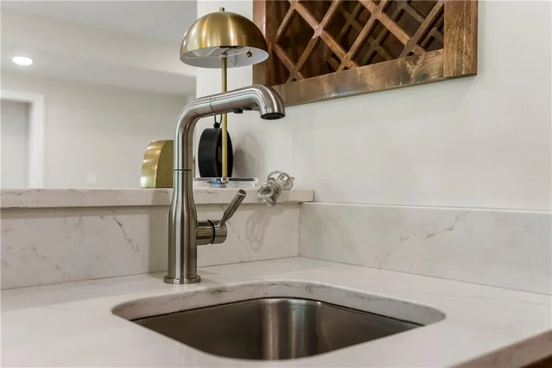
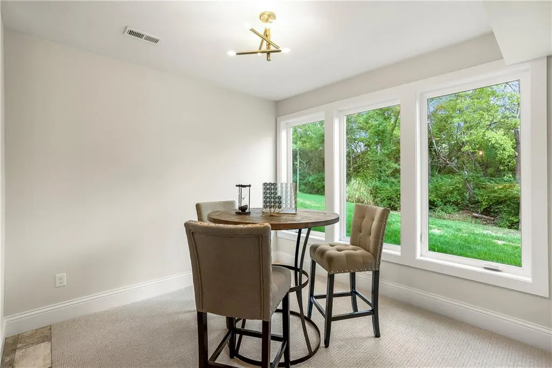
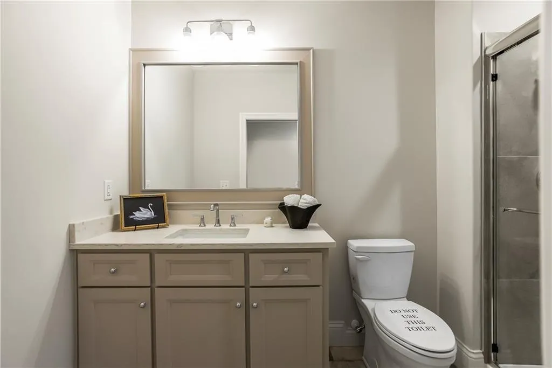
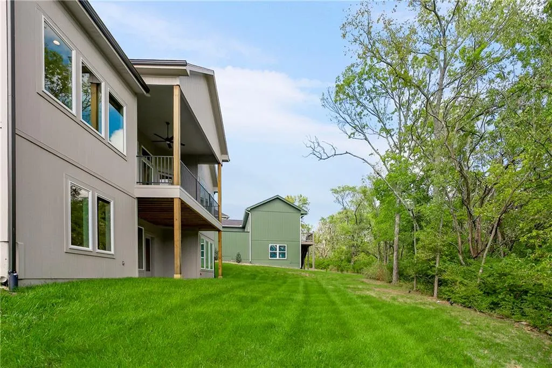
WaterCrest Landing | Sunset Views. Elevated Living. TIMELESS ELEGANCE MEETS MODERN FUNCTIONALITY. Welcome the season with this stunning home by Mears Quality Homes in WaterCrest Landing, perfectly positioned on a premium lot backing to a serene, private treeline with picturesque autumn views. This Reverse 1.5 Story plan offers a seamless blend of timeless style and modern functionality. Inside, custom finishes like detailed wainscoting and warm hardwood floors create a cozy, sophisticated feel throughout the open-concept main level. The lavish primary suite serves as a peaceful daily retreat with its spa-like European shower, complemented by a versatile main-floor flex room/office. Designed for effortless fall entertaining, the finished walk-out lower level features a spacious rec room, dedicated wet bar, and full bath. Step outside onto the covered patio or deck to enjoy cool crisp evenings against a tranquil, wooded backdrop. Complete with low-maintenance living—including lawn care, snow removal, trash and recycle—this property delivers modern luxury and exceptional privacy in an amenity-rich community.
| Elementary School | Middle School | High School |
|---|---|---|
| Manchester Park Elementary School | Prairie Trail Middle School | Olathe Northwest High School |
| Price History | |
|---|---|
| 9/26/2026 | Listed $914,950 |
General Features
| Living Area | 3140 |
|---|---|
| Sewer | Public Sewer |
| Heating | Forced Air |
| Cooling | Electric |
| Roof | Composition |
| Appliances | Cooktop,Dishwasher,Disposal,Microwave,Stainless Steel Appliance(s) |
| HOA Fee | 162 |
| Garage Spaces | 3 |
| Association Fee Includes | Curbside Recycle,Lawn Service,Snow Removal,Trash |
| Patio/Porch Features | Deck- Covered,Covered Patio |
| Architectural Style | Traditional |
| Security Features | Smoke Detector(s) |
| Construction Materials | Stucco & Frame |
| Year Built | 2025 |
| Property Subtype | Single Family Residence |
| Ownership | Private |
| Assoc Fee Paid Per | Monthly |
| County | Johnson,KS |
| Property Type | Residential |
| Association Amenities | Community Center,Pickleball Court(s),Play Area,Pool,Trail(s) |
| HOA | Yes |
| Subdivision Name | WaterCrest Landing |
| Facing Direction | South |
| Garage Y/N | Yes |
| Full Baths | 3 |
| Status | Active |
| Directions | K-7 and Prairie Star Pkwy,East to Monticello roundabout,North to 90th Terr,West to home on right (it's the model office). |
| High School | Olathe Northwest |
| City | Lenexa |
| Association Name | WaterCrest LANDING HOA |
| High School District | Olathe |
| MLS Area | 325 - N=75th;S=1-435;E=1-35;W=Moonlight Rd |
| Lot Size Units | Square Feet |
| Lot Size Square Feet | 10787.5 |
| Listing Terms | Cash,Conventional |
| Elementary School | Manchester Park |
| Middle/Junior High School | Prairie Trail |
| Public Remarks | WaterCrest Landing | Sunset Views. Elevated Living. TIMELESS ELEGANCE MEETS MODERN FUNCTIONALITY. Welcome the season with this stunning home by Mears Quality Homes in WaterCrest Landing,perfectly p |
| Builder Name | Mears Quality Homes |
| Standard Status | Active |
| In Flood Plain | No |
| HMS_MaintenanceProvidedYN | Yes |
Interior Features
| Interior Amenities | Ceiling Fan(s),Kitchen Island,Pantry,Vaulted Ceiling(s),Walk-In Closet(s),Wet Bar |
|---|---|
| Basement | Basement BR,Finished,Sump Pump,Walk-Out Access |
| Flooring | Carpet,Ceramic Floor,Wood |
| Total Fireplaces | 1 |
| Fireplace Features | Gas,Great Room |
| Basement (Y/N) | Yes |
| Air Conditioning Y/N | Yes |
| Fireplace Y/N | Yes |
| Above Grade Finished Area | 1944 |
| Laundry Features | Main Level |
| Total Bedrooms | 4 |
| Below Grade Finished Area | 1196 |
| Dining Area Features | Kit/Dining Combo |
| Floor Plan Features | Reverse 1.5 Story |
Exterior Features
| Parking Features | Attached,Garage Faces Front |
|---|---|
| Lot Features | Sprinkler-In Ground,Many Trees,Wooded |
| Water Source | Public |
| Lot Size Area | 10787.5 |
| Builder Model | Keystone |
| Road Responsibility | Public Maintenance |
| Other Room Features | Entry,Great Room,Main Floor BR,Main Floor Primary Bedroom,Office,Recreation Room |
Amenities
- Foreclosure
- Views
- Short Sale
- New Construction
- Adult 55+
- Lease To Own
- No HOA Fees
- Furnished
- Primary On Main
- Air Conditioning
- Seller Finance
- Green
- Fixer Upper
- Horse
- Golf
- Fireplace
- Deck
- Garage
- Basement
- Pool
Property vs Single Family Average in 66227
Price
Taxes
Year Built

 The information displayed on this page is confidential, proprietary, and copyrighted information of Heartland Multiple Listing Service, Inc. (