


Address
19304 E 13th Street N, Independence, MO
Price
$ 265,000
Property Attributes
- MLS#2642148
- TypeSingle Family
- Listing Status Active
- CountyJACKSON
- CityIndependence
- Area206 - Independence Area
- NeighborhoodRegency Heights
- Zip64056
- StyleTraditional
- Year Built2001
- Taxes$ 3619
- Price$ 265,000
- Bedrooms3
- Full Bathrooms2
- Half Bathrooms0
- Sqr Footage1841
- Lot Size0.275184 Acres
Data Source:
Heartland MLS (HMLS)
Property Description
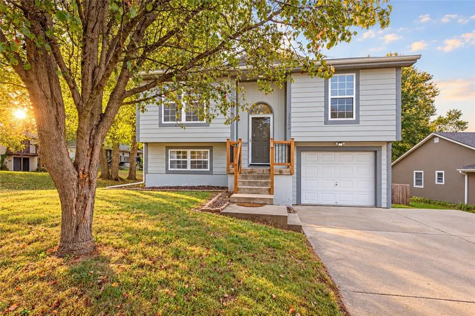
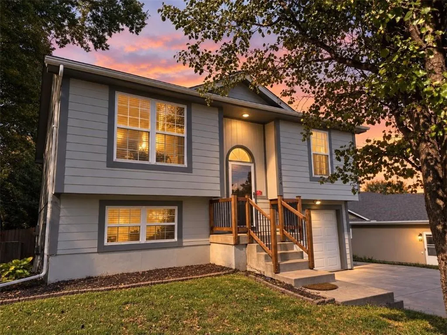
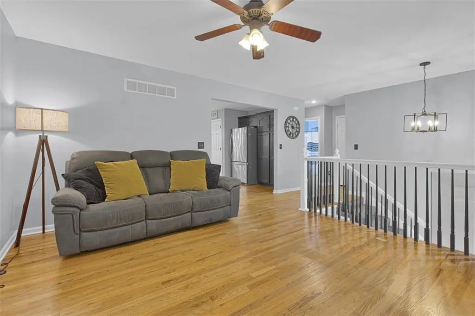
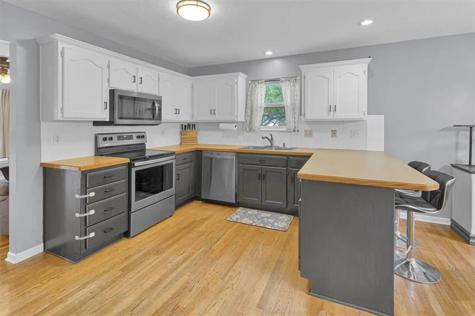
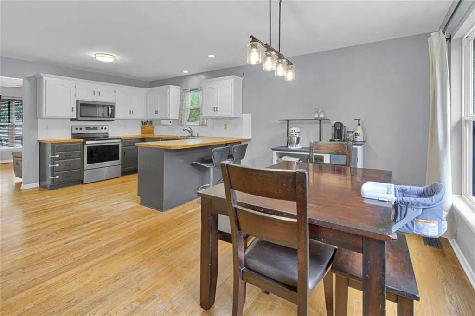
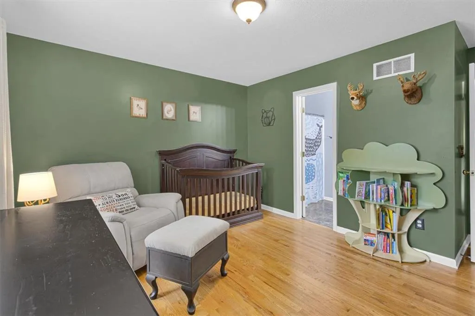
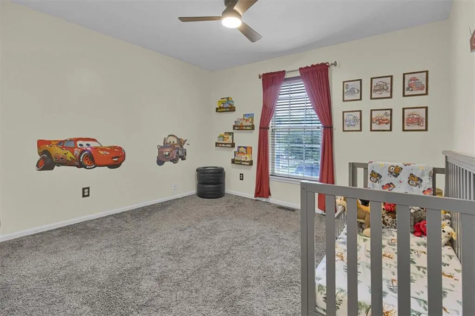
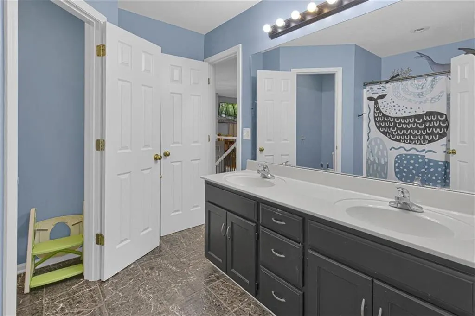
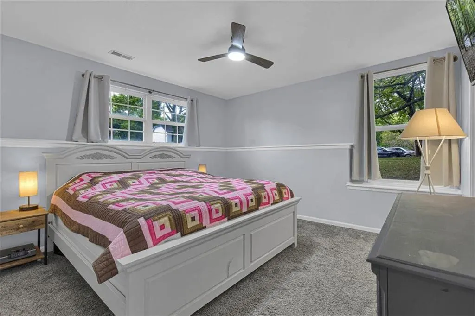
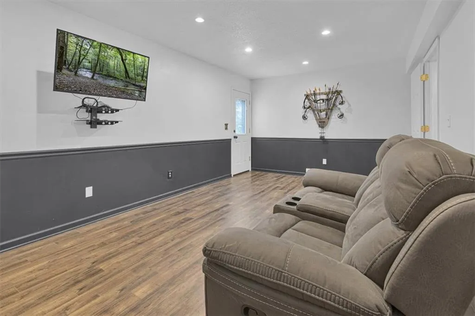
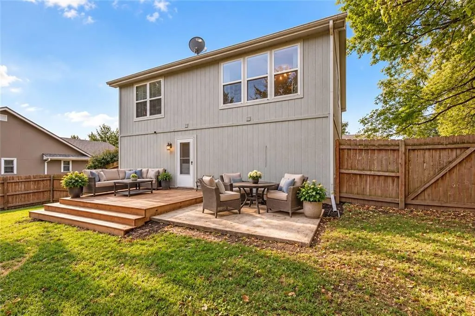
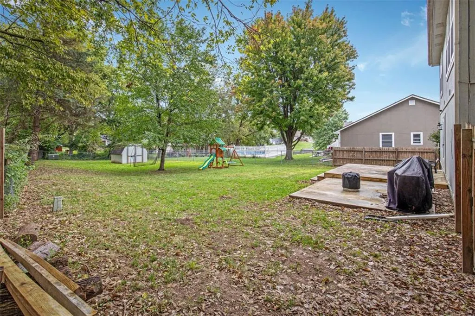
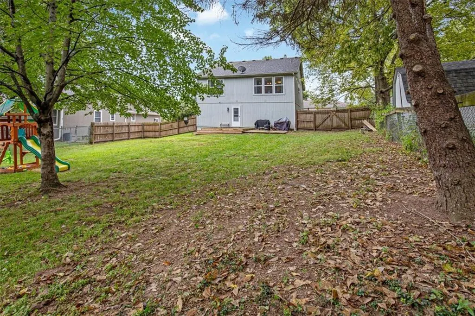
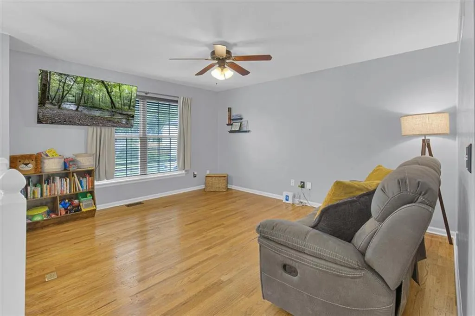
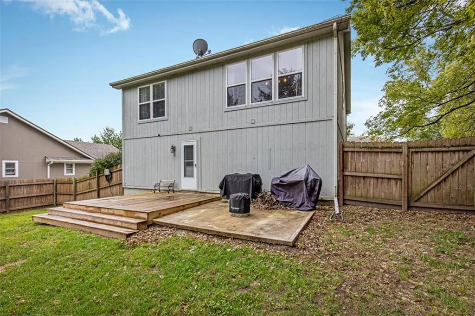
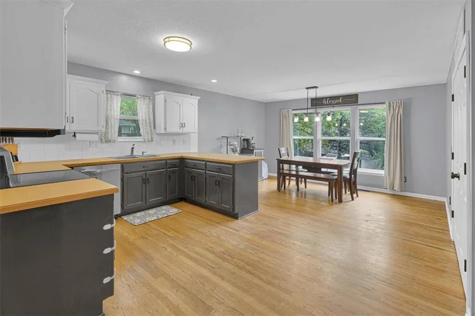
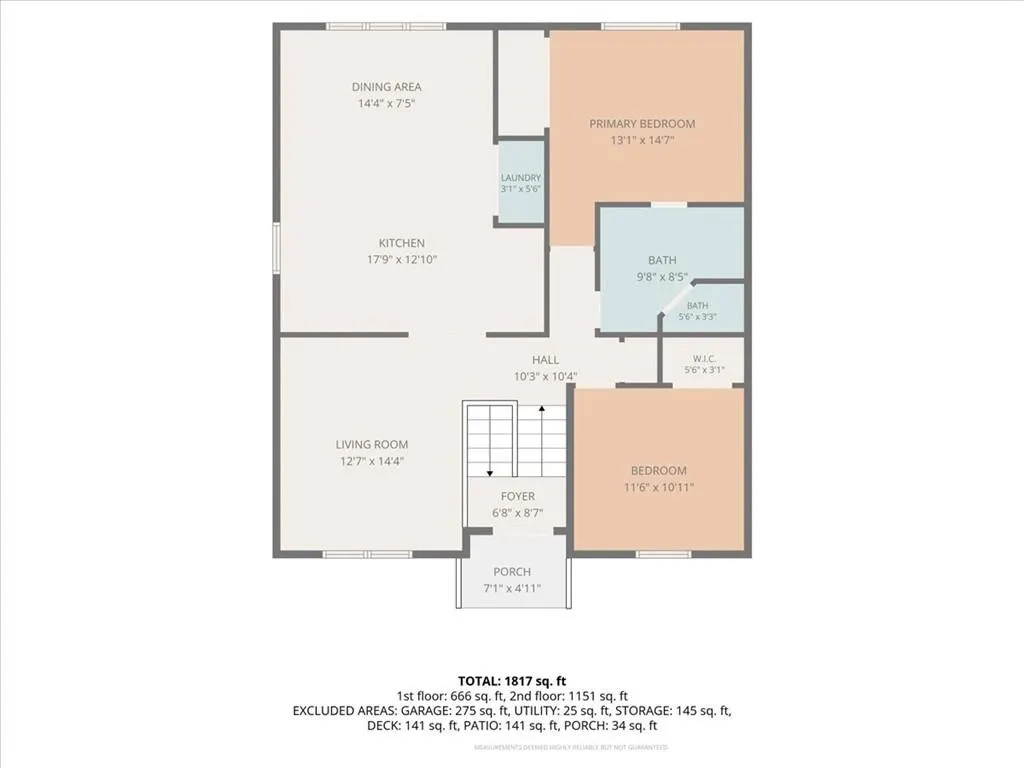
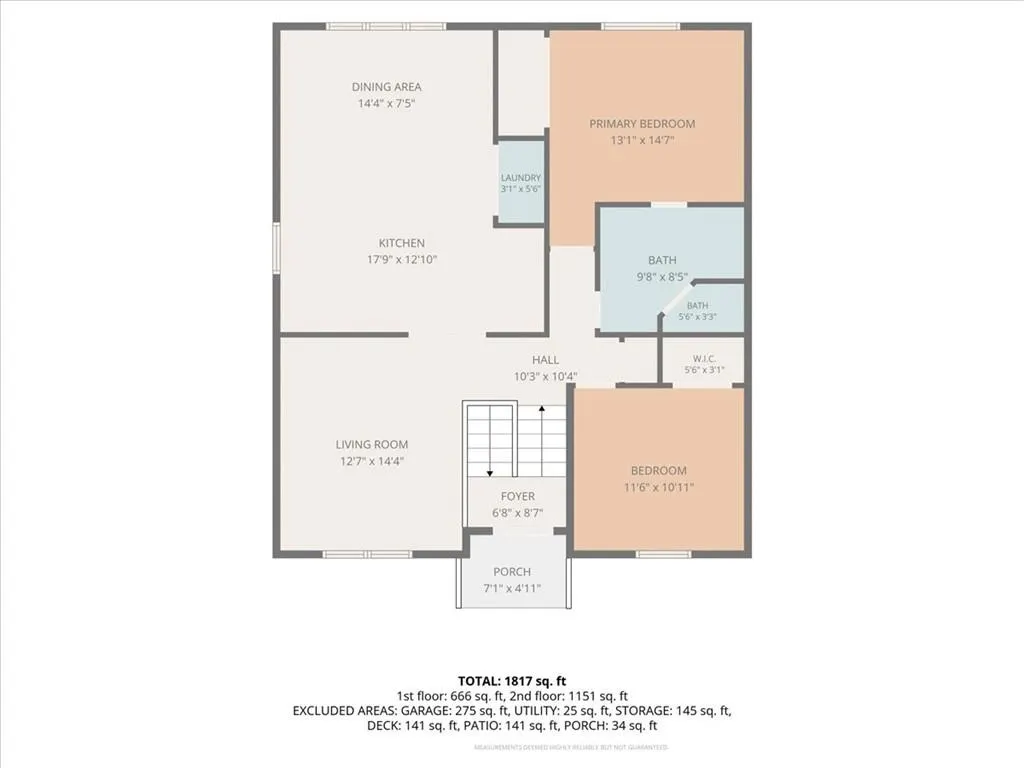
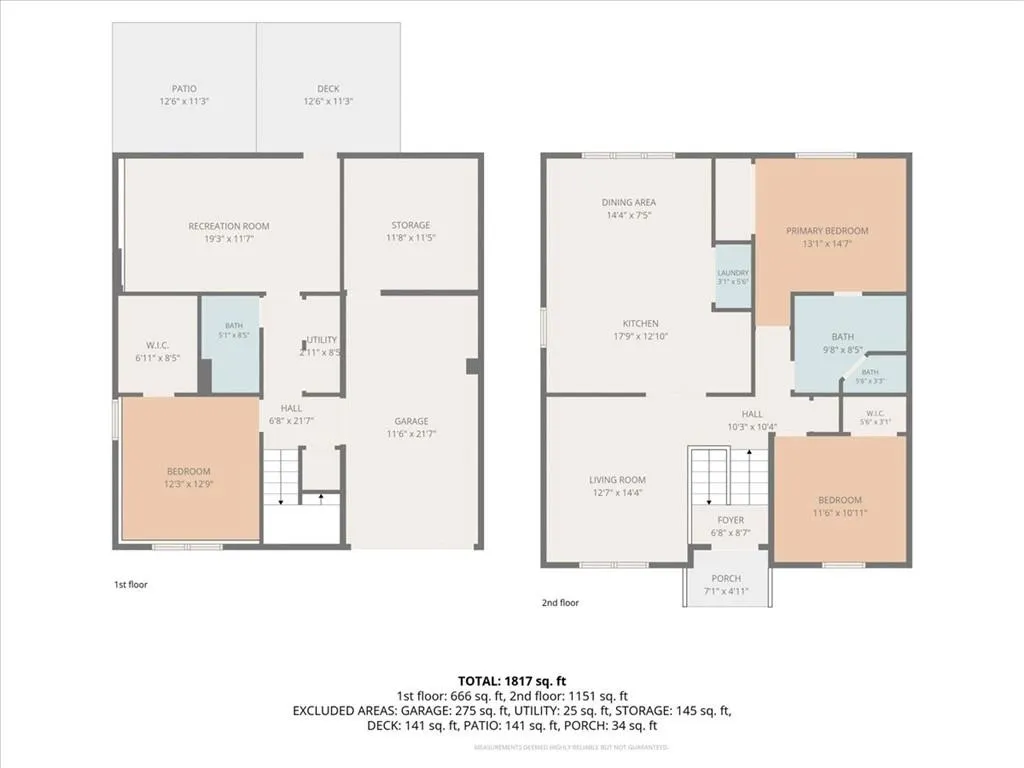
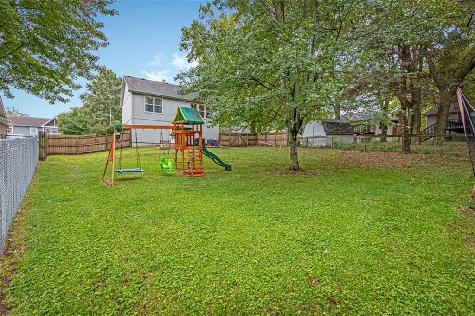
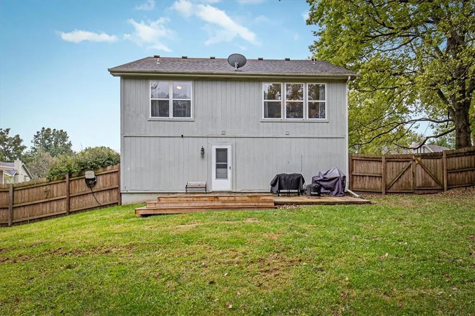
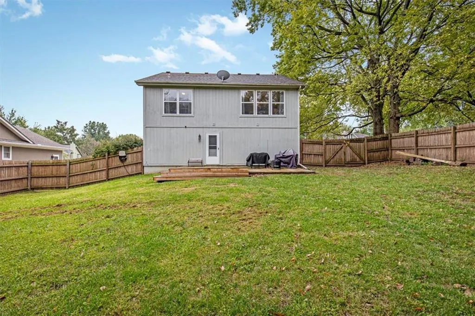
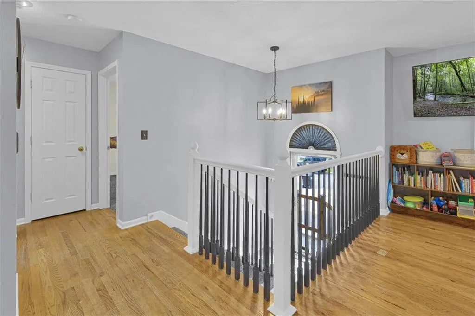
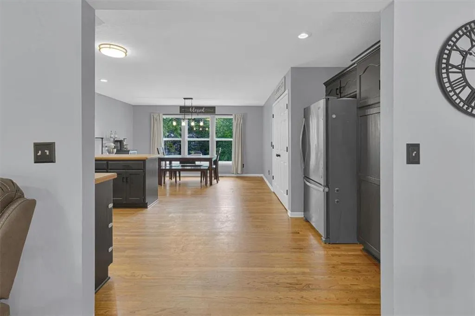
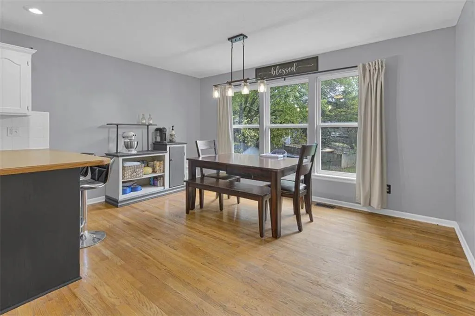
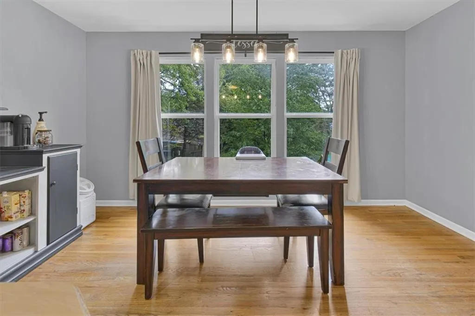
The classic design of a split entry home anchors this inviting residential property in Regency Heights, situated off 24 Hwy in Independence on a 0.28 acre level lot. A newly built porch railing and a freshly painted front door welcome you to the exterior, which features wood siding, mature trees, a single car garage, and a double wide driveway. Inside, the 1,704 square foot interior offers comfortable spaces across a thoughtful layout. The upper level includes a living room and an eat-in kitchen complete with hardwood floors, ample cabinet space, and laundry connections. This culinary area comes equipped with a Dishwasher, Microwave, and Range/Oven - Electric. This level also features two bedrooms and a full bathroom with a shower over tub. The lower level features a family room with LVP flooring, a full hall bathroom, and a third bedroom complete with a walk-in closet. For additional storage, a large storage room is located at the back of the single car garage. Tranquil outdoor living is found in the fenced yard, which features mature trees, a wooden deck, a concrete patio, a shed, and two gates for double access. A walk-out door from the lower-level family room provides direct access to the deck and patio area. Come FALL in love with your new home, with no HOA, just in time for the Holidays!
| Elementary School | Middle School | High School |
|---|---|---|
| Indian Trails Elementary School | Fire Prairie Middle School | Fort Osage High School |
| Price History | |
|---|---|
| 9/26/2026 | Listed $265,000 |
General Features
| Living Area | 1841 |
|---|---|
| Sewer | Public Sewer |
| Heating | Heat Pump |
| Cooling | Electric,Heat Pump |
| Possession | Negotiable |
| Roof | Composition |
| Appliances | Dishwasher,Microwave,Electric Range |
| Garage Spaces | 1 |
| Patio/Porch Features | Deck,Patio |
| Architectural Style | Traditional |
| Construction Materials | Wood Siding |
| Year Built | 2001 |
| Property Subtype | Single Family Residence |
| Ownership | Private |
| County | Jackson |
| Property Type | Residential |
| HOA | No |
| Subdivision Name | Regency Heights |
| Garage Y/N | Yes |
| Other Structures | Shed(s) |
| Full Baths | 2 |
| Status | Active |
| Directions | 291 to 24 Hwy East,Right on Jackson Dr,Left on Osage Village Dr,Right on 13th ST,North to address |
| High School | Fort Osage |
| City | Independence |
| High School District | Fort Osage |
| MLS Area | 206 - Independence Area |
| Lot Size Units | Square Feet |
| Lot Size Square Feet | 11987 |
| Listing Terms | Cash,Conventional,FHA,VA Loan |
| Elementary School | Indian Trails |
| Middle/Junior High School | Fire Prairie |
| Public Remarks | The classic design of a split entry home anchors this inviting residential property in Regency Heights,situated off 24 Hwy in Independence on a 0.28 acre level lot. A newly built porch railing and a |
| Standard Status | Active |
| In Flood Plain | Unknown |
Interior Features
| Interior Amenities | Ceiling Fan(s),Walk-In Closet(s) |
|---|---|
| Basement | Finished,Partial,Walk-Out Access |
| Flooring | Carpet,Tile,Wood |
| Basement (Y/N) | Yes |
| Air Conditioning Y/N | Yes |
| Fireplace Y/N | No |
| Above Grade Finished Area | 1174 |
| Laundry Features | In Kitchen |
| Total Bedrooms | 3 |
| Below Grade Finished Area | 667 |
| Dining Area Features | Eat-In Kitchen |
| Floor Plan Features | Split Entry |
Exterior Features
| Fencing | Metal,Partial |
|---|---|
| Parking Features | Built-In,Garage Door Opener,Garage Faces Front,Tandem |
| Water Source | Public |
| Lot Size Area | 11987 |
| Lot Dimensions | 40 x 95 x 180 x 185 |
Amenities
- Foreclosure
- Views
- Short Sale
- New Construction
- Adult 55+
- Lease To Own
- No HOA Fees
- Furnished
- Primary On Main
- Air Conditioning
- Seller Finance
- Green
- Fixer Upper
- Horse
- Golf
- Fireplace
- Deck
- Garage
- Basement
- Pool
Property vs Single Family Average in 64056
Price
Taxes
Year Built

 The information displayed on this page is confidential, proprietary, and copyrighted information of Heartland Multiple Listing Service, Inc. (