
Address
13008 E 38th Street, Independence, MO
Price
$ 234,900
Property Attributes
- MLS#2638360
- TypeSingle Family
- Listing Status Active
- CountyJACKSON
- CityIndependence
- Area206 - Independence Area
- NeighborhoodStewart Heights
- Zip64055
- StyleTraditional
- Year Built1957
- Taxes$ 2263
- Price$ 234,900
- Bedrooms3
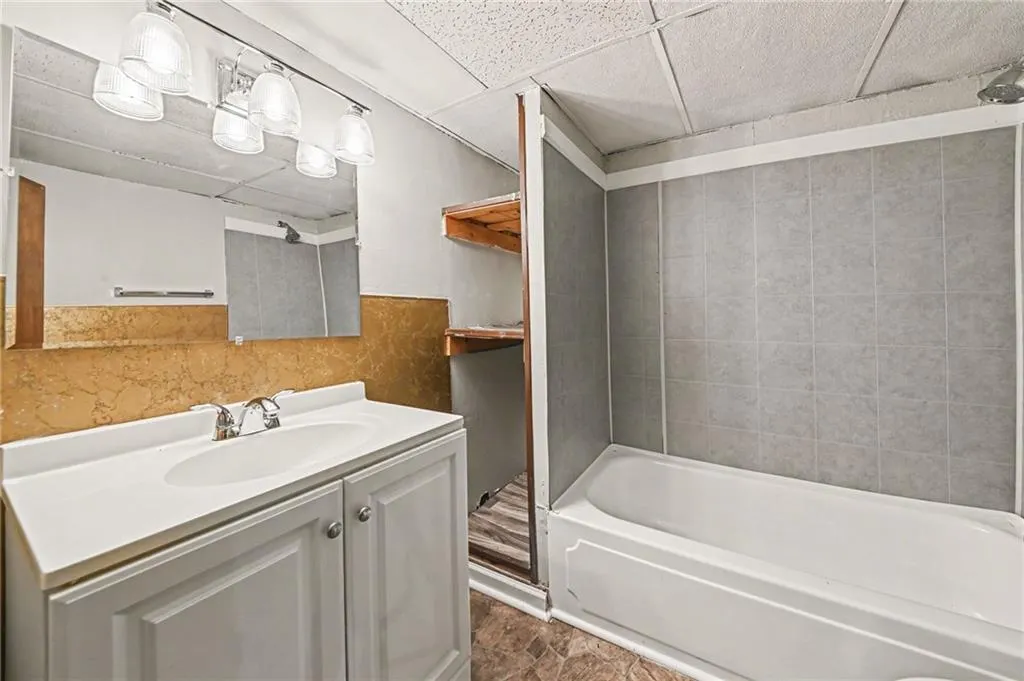
- Full Bathrooms2
- Half Bathrooms1
- Sqr Footage2484
- Lot Size0.239991 Acres
Data Source:
Heartland MLS (HMLS)
Property Description
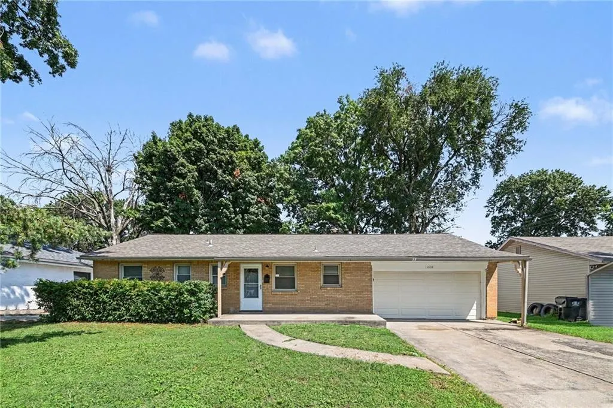
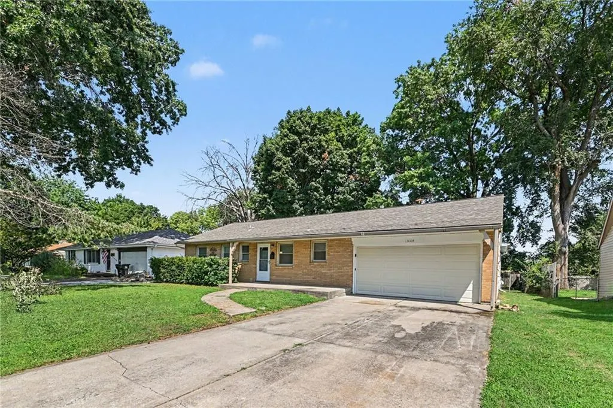
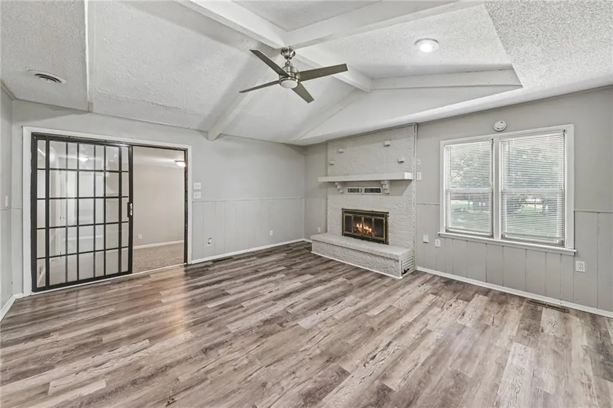
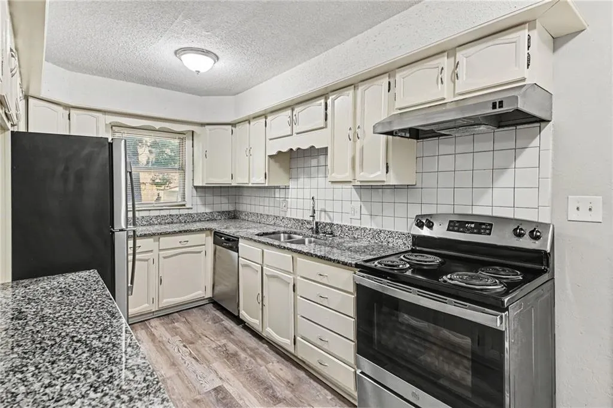
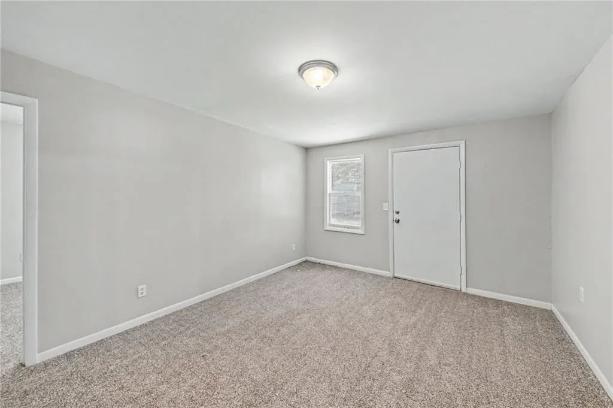
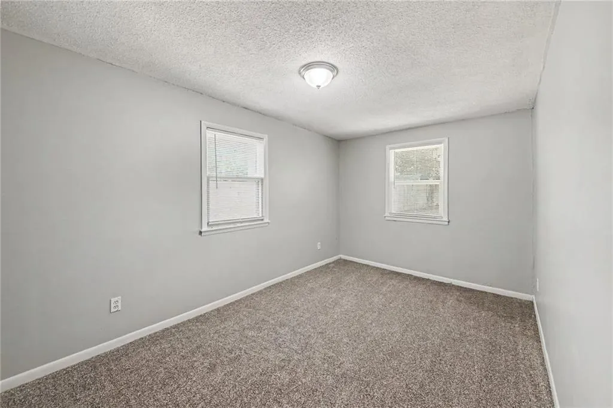
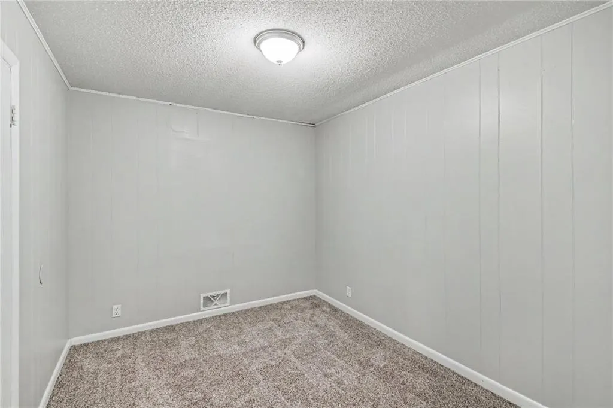
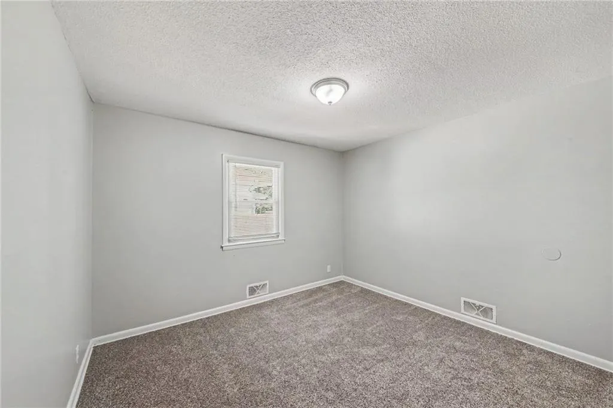
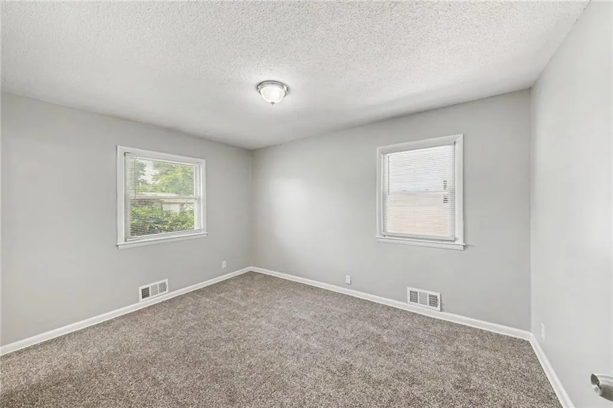
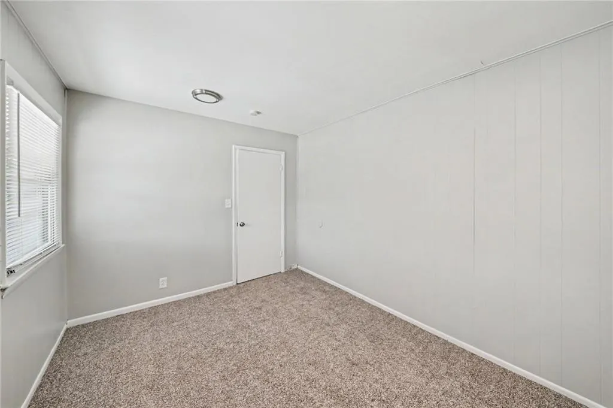
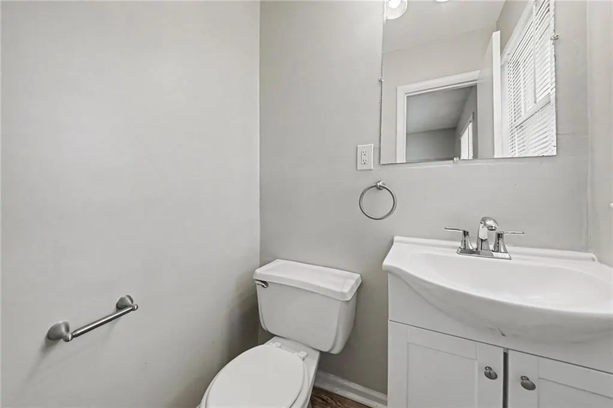
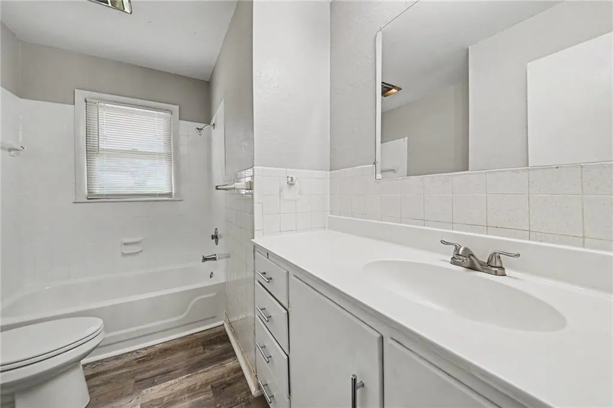
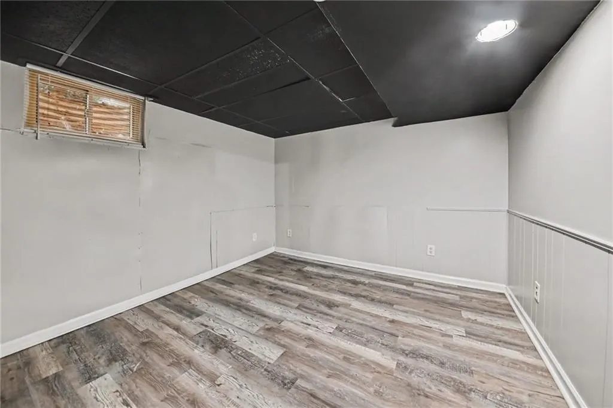
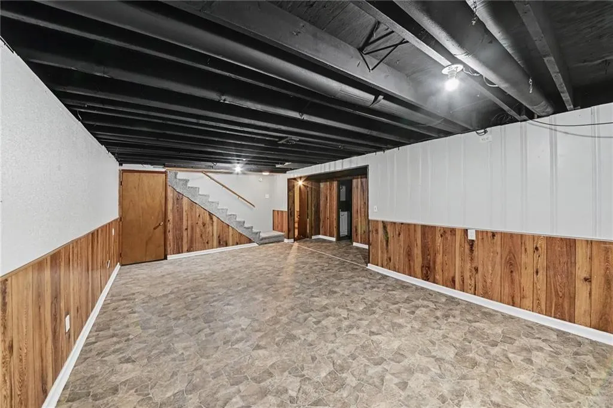
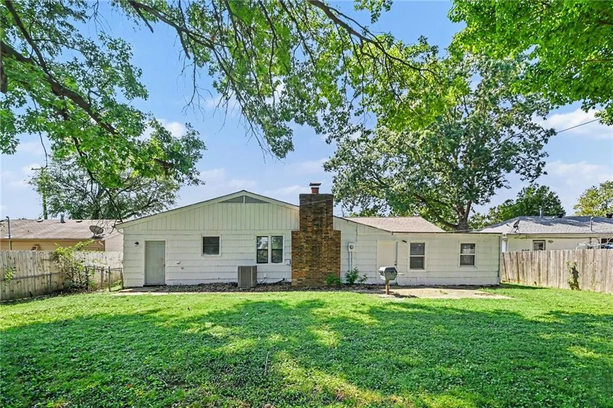
Welcome to this inviting 3-bedroom, 2.5-bathroom home located in the desirable Stewart Heights neighborhood. This home features a spacious open floor plan that effortlessly connects the main living areas, highlighted by a cozy fireplace in the living room. The layout flows right into the beautifully updated kitchen, which boasts durable countertops and sleek stainless-steel appliances. Downstairs, you will find a partially finished basement that offers excellent bonus space to suit your lifestyle needs. Step outside to enjoy a fully fenced-in backyard, providing a great private area for outdoor activities. Conveniently located near shops, restaurants, and direct highway access, this home beautifully blends everyday comfort with an easy commute to local essentials. Schedule your private showing today!
| Elementary School | Middle School | High School |
|---|---|---|
| John W. Luff Elementary School | Pioneer Ridge Middle School | Truman High School |
| Price History | |
|---|---|
| 8/28/2026 | Listed $234,900 |
General Features
| Living Area | 2484 |
|---|---|
| Sewer | Public Sewer |
| Heating | Electric,Forced Air |
| Cooling | Attic Fan,Electric |
| Possession | Close Of Escrow |
| Roof | Composition |
| Appliances | Dishwasher,Disposal,Free-Standing Electric Oven |
| Garage Spaces | 2 |
| Patio/Porch Features | Porch |
| Architectural Style | Traditional |
| Construction Materials | Brick Trim,Frame |
| Year Built | 1957 |
| Property Subtype | Single Family Residence |
| Ownership | Investor |
| Assoc Fee Paid Per | None |
| County | Jackson |
| Property Type | Residential |
| HOA | No |
| Subdivision Name | Stewart Heights |
| Garage Y/N | Yes |
| Full Baths | 2 |
| Status | Active |
| Directions | To reach 13008 E 38th St S,Independence,MO 64055,start by heading south on S Sterling Ave from its intersection with E 35th St S,passing the neighborhood shopping centers. Turn left (east) onto E 38t |
| High School | Truman |
| City | Independence |
| High School District | Independence |
| MLS Area | 206 - Independence Area |
| Lot Size Units | Square Feet |
| Lot Size Square Feet | 10454 |
| Listing Terms | Cash,Conventional,FHA,VA Loan |
| Elementary School | John W. Luff |
| Middle/Junior High School | Pioneer Ridge |
| Public Remarks | Welcome to this inviting 3-bedroom,2.5-bathroom home located in the desirable Stewart Heights neighborhood. This home features a spacious open floor plan that effortlessly connects the main living ar |
| Standard Status | Active |
| In Flood Plain | No |
| HMS_MaintenanceProvidedYN | No |
Interior Features
| Interior Amenities | Custom Cabinets,Vaulted Ceiling(s) |
|---|---|
| Basement | Finished |
| Flooring | Carpet,Laminate,Vinyl |
| Total Fireplaces | 1 |
| Fireplace Features | Hearth Room,Wood Burning |
| Basement (Y/N) | Yes |
| Air Conditioning Y/N | Yes |
| Fireplace Y/N | Yes |
| Above Grade Finished Area | 1884 |
| Half Baths | 1 |
| Laundry Features | Main Level |
| Total Bedrooms | 3 |
| Below Grade Finished Area | 600 |
| Dining Area Features | Hearth Room |
| Floor Plan Features | Ranch |
Exterior Features
| Fencing | Metal,Wood |
|---|---|
| Parking Features | Attached,Garage Faces Front |
| Lot Features | City Limits,Many Trees |
| Water Source | Public |
| Lot Size Area | 10454 |
| Lot Dimensions | 147x72 |
| Road Surface Type | Paved |
| Road Responsibility | Public Maintenance |
| Other Room Features | Family Room |
Amenities
- Foreclosure
- Views
- Short Sale
- New Construction
- Adult 55+
- Lease To Own
- No HOA Fees
- Furnished
- Primary On Main
- Air Conditioning
- Seller Finance
- Green
- Fixer Upper
- Horse
- Golf
- Fireplace
- Deck
- Garage
- Basement
- Pool
Property vs Single Family Average in 64055
Price
Taxes
Year Built
Visits

 The information displayed on this page is confidential, proprietary, and copyrighted information of Heartland Multiple Listing Service, Inc. (