
Price Reduction
Address
10202 Siena Drive, Peculiar, MO
Price
$ 340,000
Property Attributes
- MLS#2630282
- TypeSingle Family
- Listing Status Active
- CountyCASS
- CityPeculiar
- Area208 - Cass County - Mo
- NeighborhoodTuscany
- Zip64078
- StyleTraditional
- Year Built2021
- Taxes$ 3605
- Price$ 340,000
- Bedrooms4
- Full Bathrooms3
- Half Bathrooms0
- Sqr Footage2336
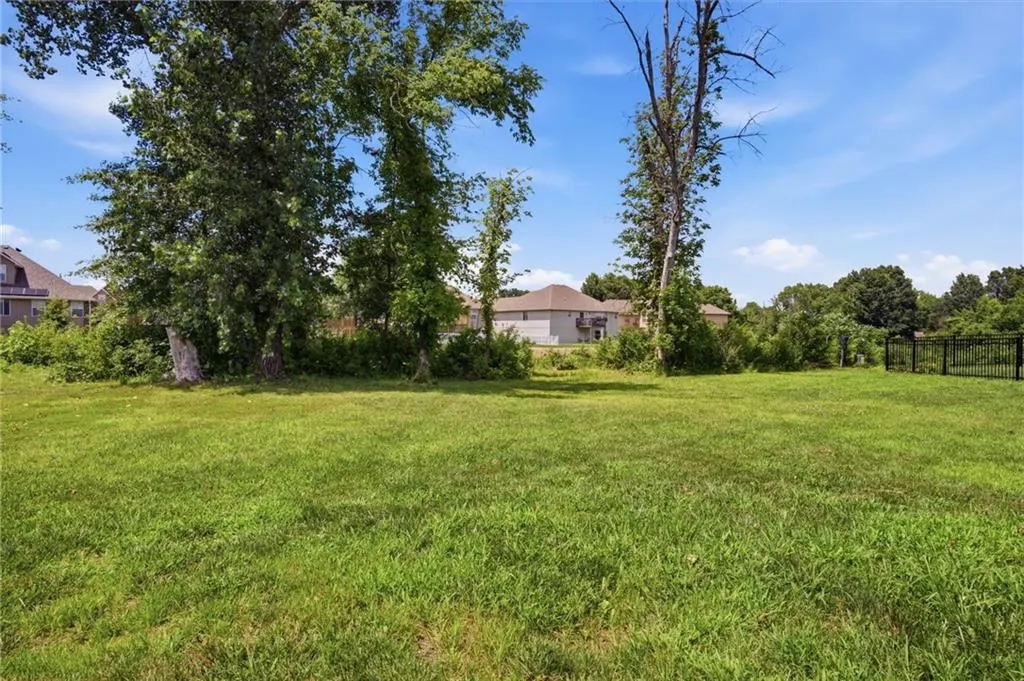
- Lot Size0.285996 Acres
Data Source:
Heartland MLS (HMLS)
Property Description
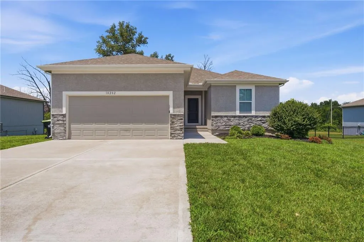
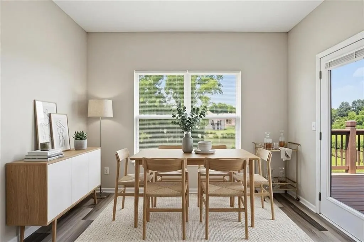
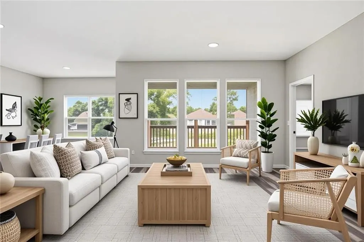
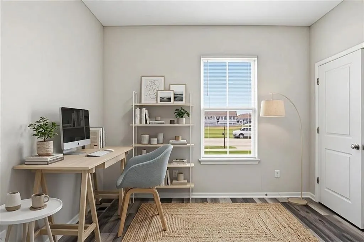
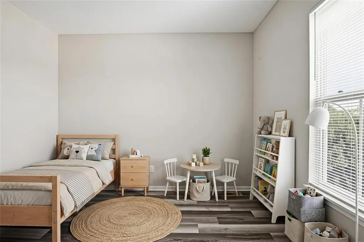
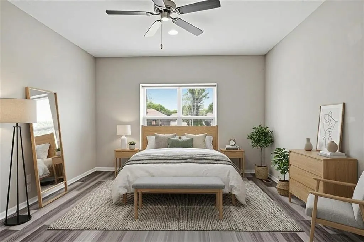
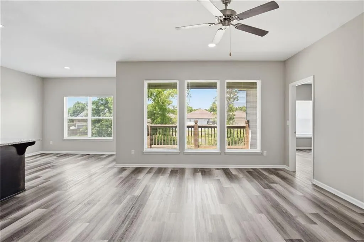
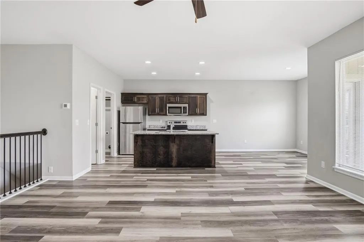
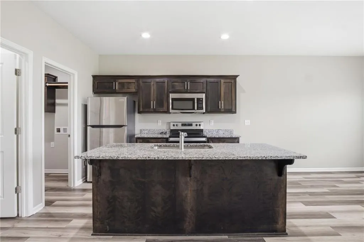
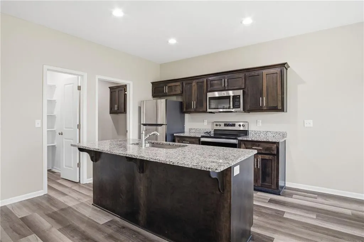
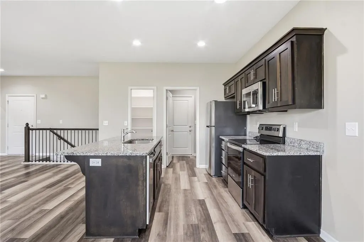
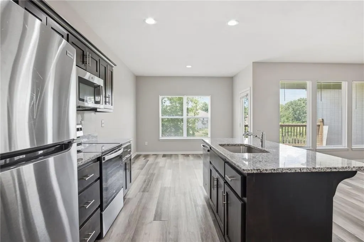
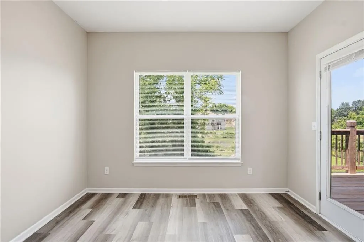
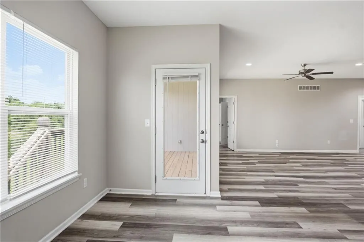
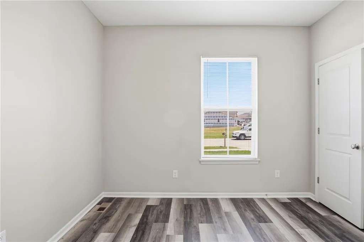
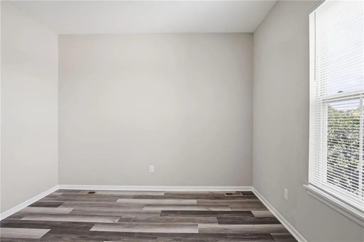
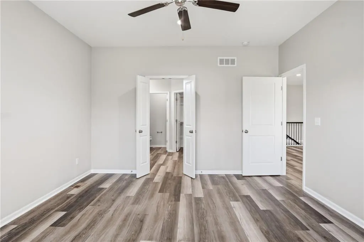
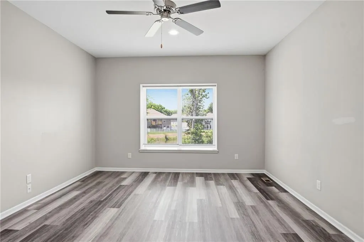
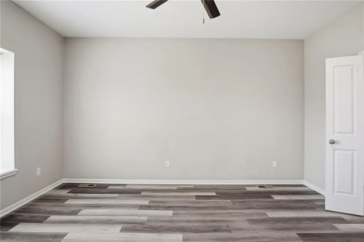
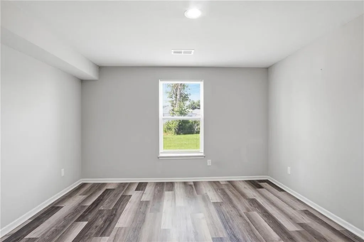
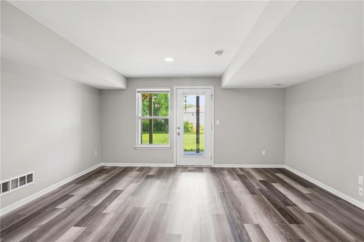
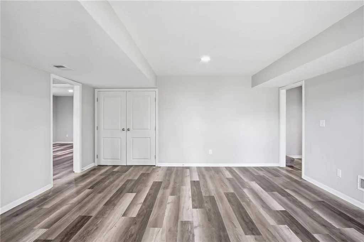
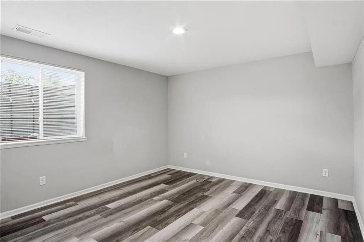
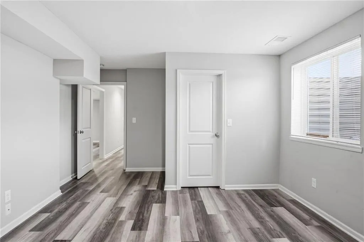
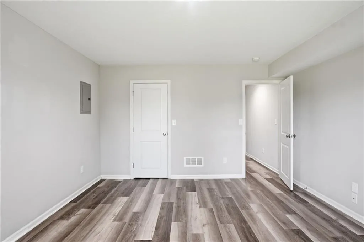
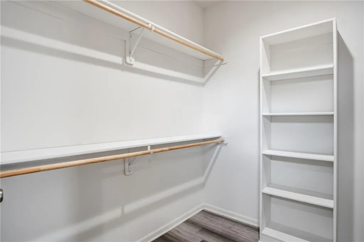
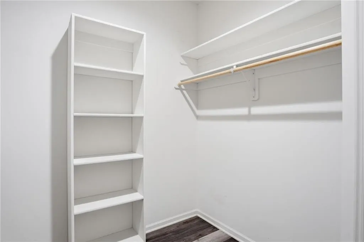
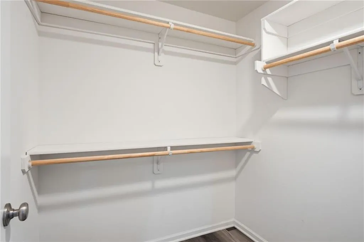
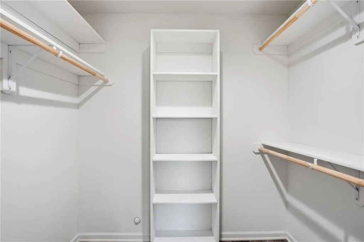
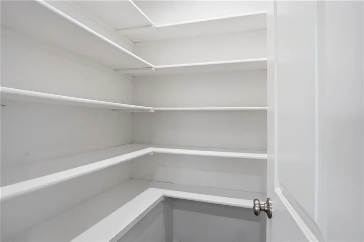
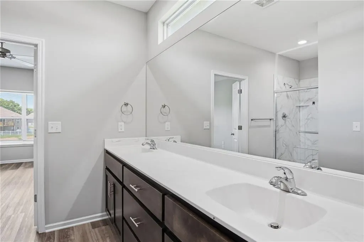
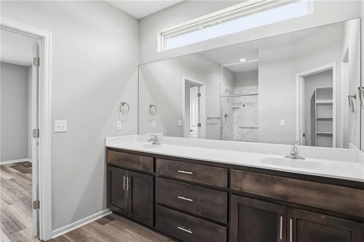
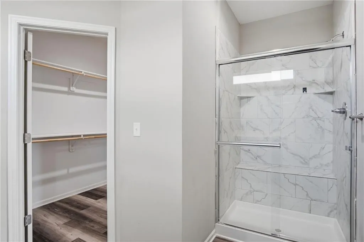
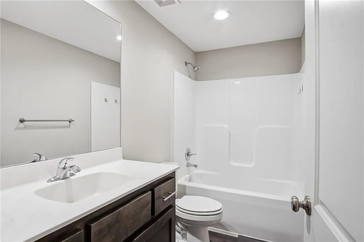
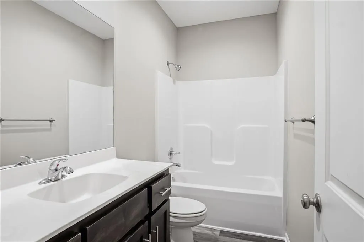
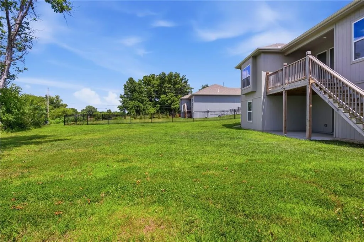
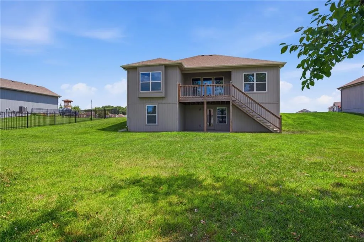
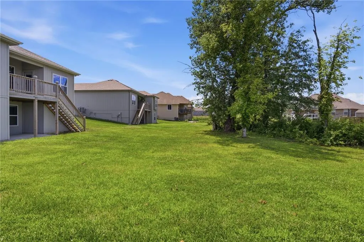
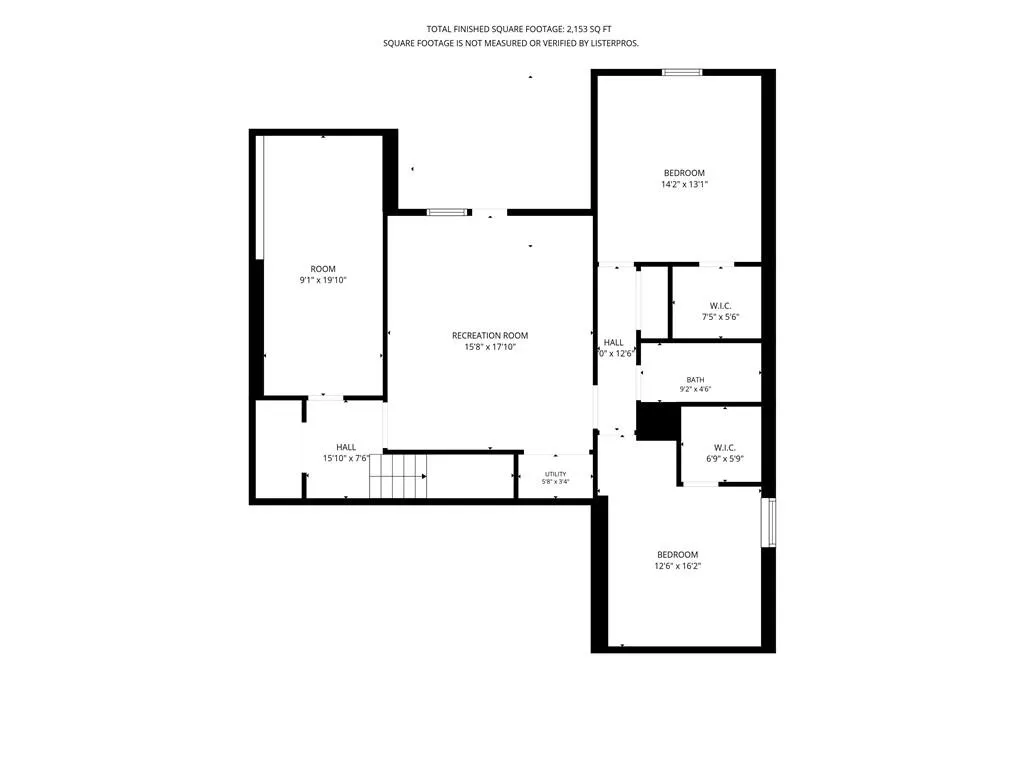
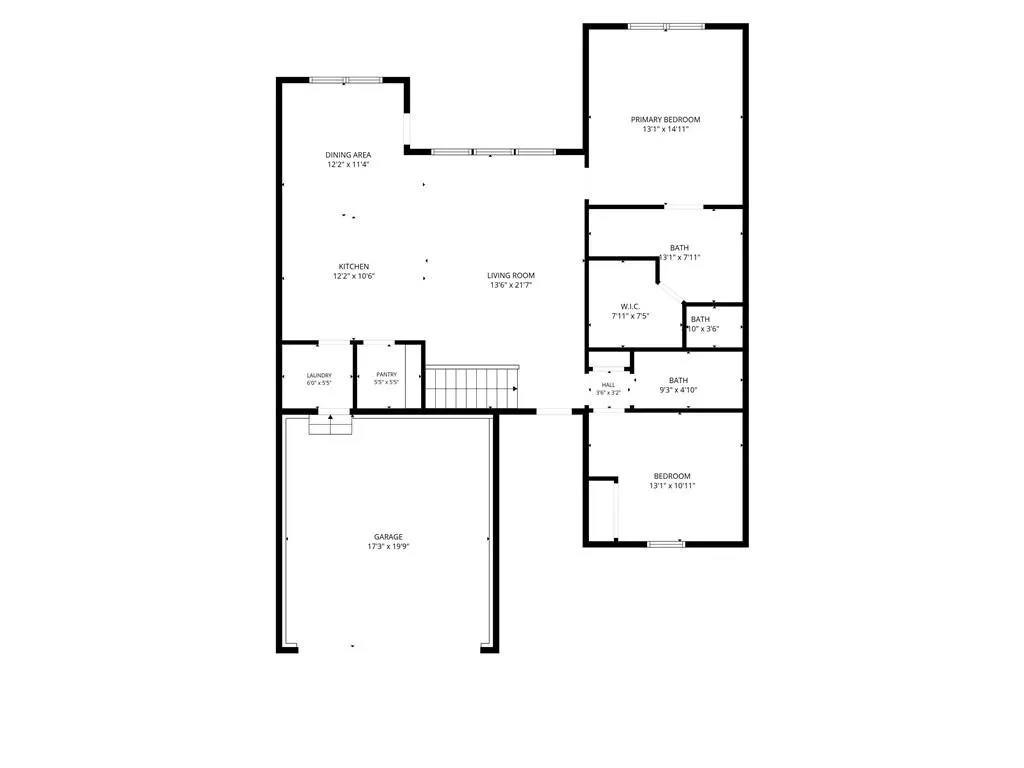
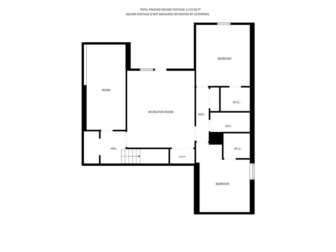
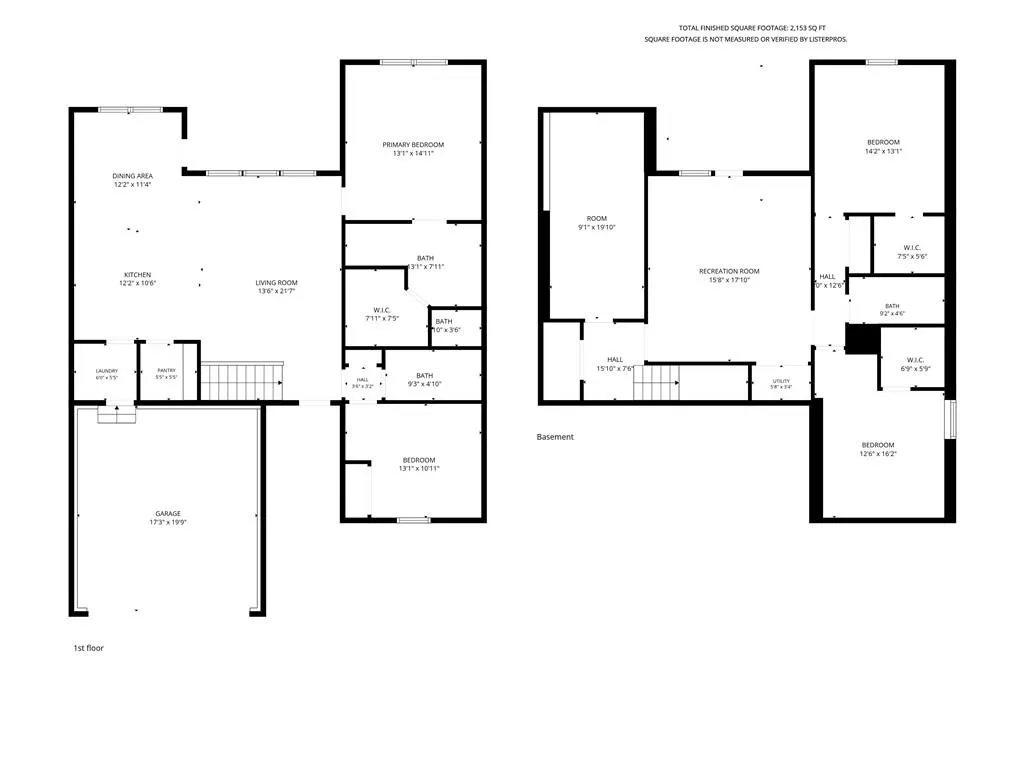
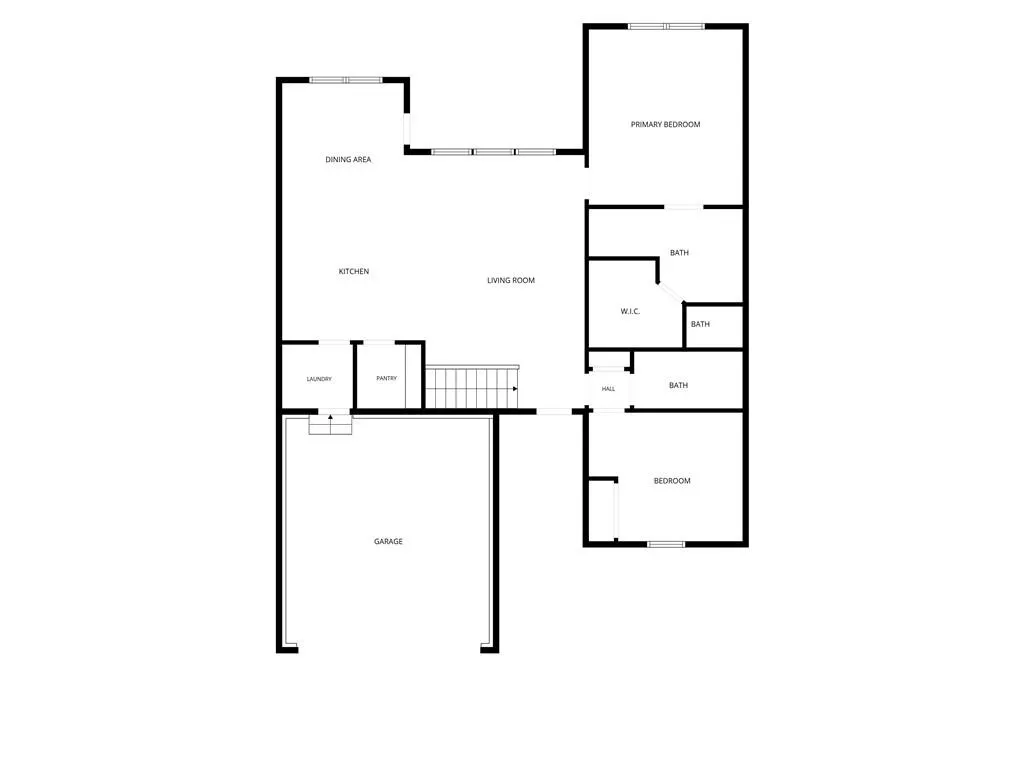
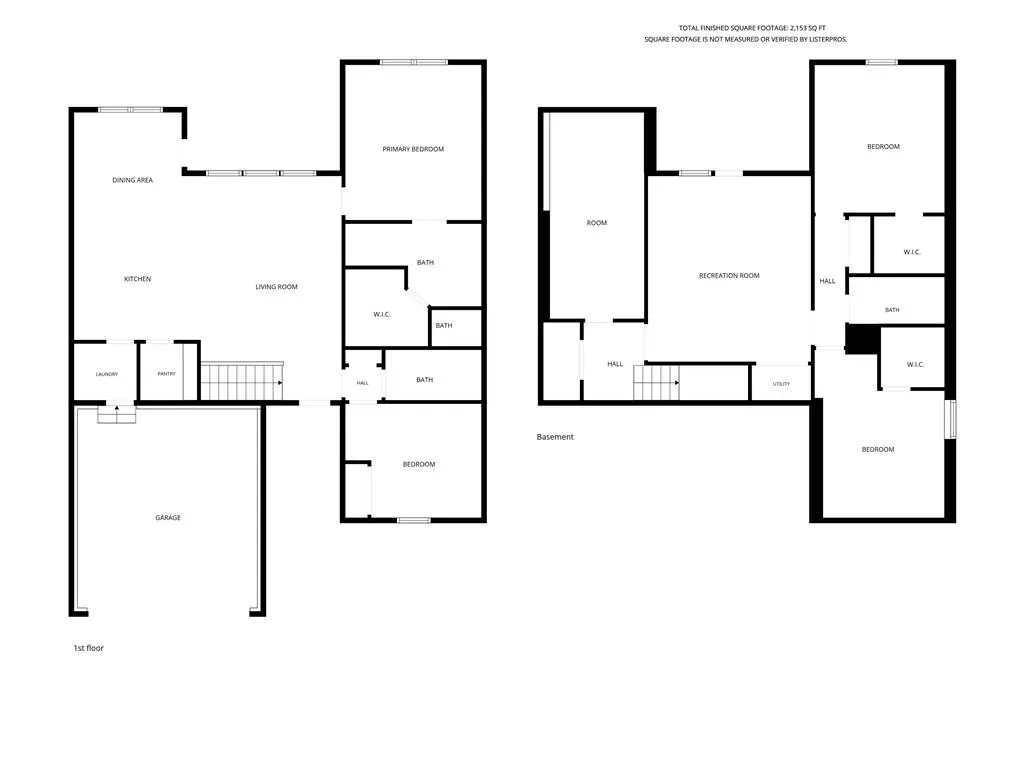
Welcome home to this spacious 4-bedroom, 3-bath residence offering an open-concept design that’s perfect for everyday living and entertaining. The bright living area flows seamlessly into the well-appointed kitchen featuring granite countertops, stainless steel appliances, abundant cabinetry, and a generous pantry. The main level includes a private primary suite with a walk-in closet and en-suite bath, along with an additional bedroom for added flexibility. The finished lower level expands the living space with two additional bedrooms, a full bath, and a large recreation room ideal for a media room, home office, or guest accommodations. Conveniently located in a growing community with easy access to shopping, dining, parks, and major commuter routes, this home offers comfort, functionality, and space to fit a variety of lifestyles.
| Elementary School | Middle School | High School |
|---|---|---|
| Bridle Ridge Elementary School | Raymore-Peculiar East Middle School | Raymore-Peculiar High School |
| Price History | |
|---|---|
| 7/9/2026 | Listed $359,999 |
| 8/28/2026 | 6$340,000 |
General Features
| Living Area | 2336 |
|---|---|
| Sewer | Public Sewer,Other |
| Heating | Electric |
| Cooling | Electric |
| Possession | Close Of Escrow |
| Roof | Composition |
| Appliances | Dishwasher,Microwave,Refrigerator |
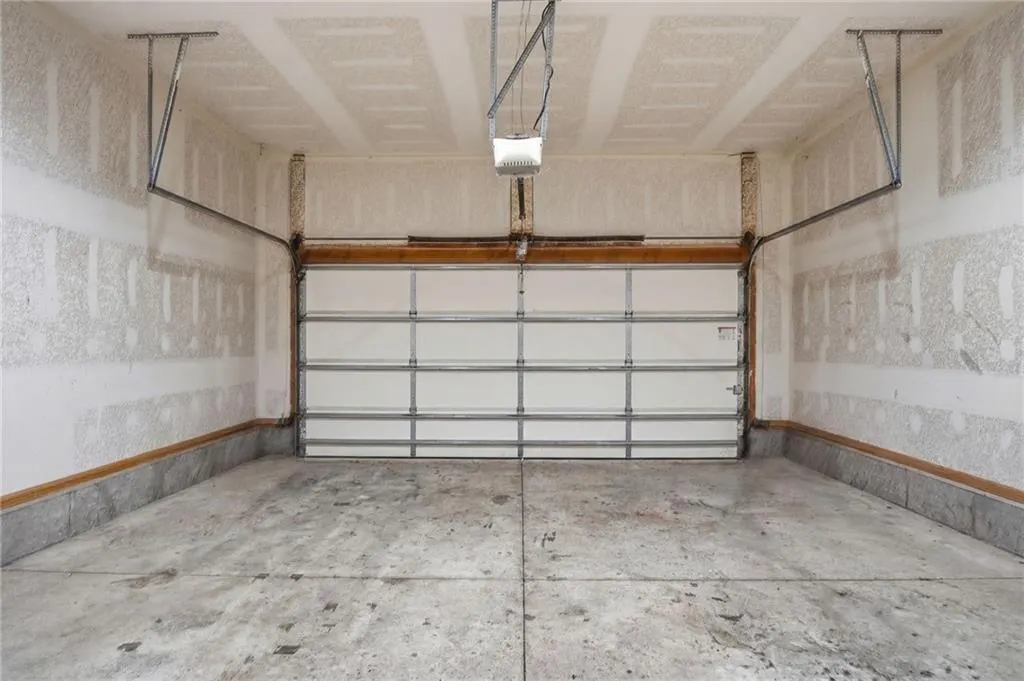
| Garage Spaces | 2 |
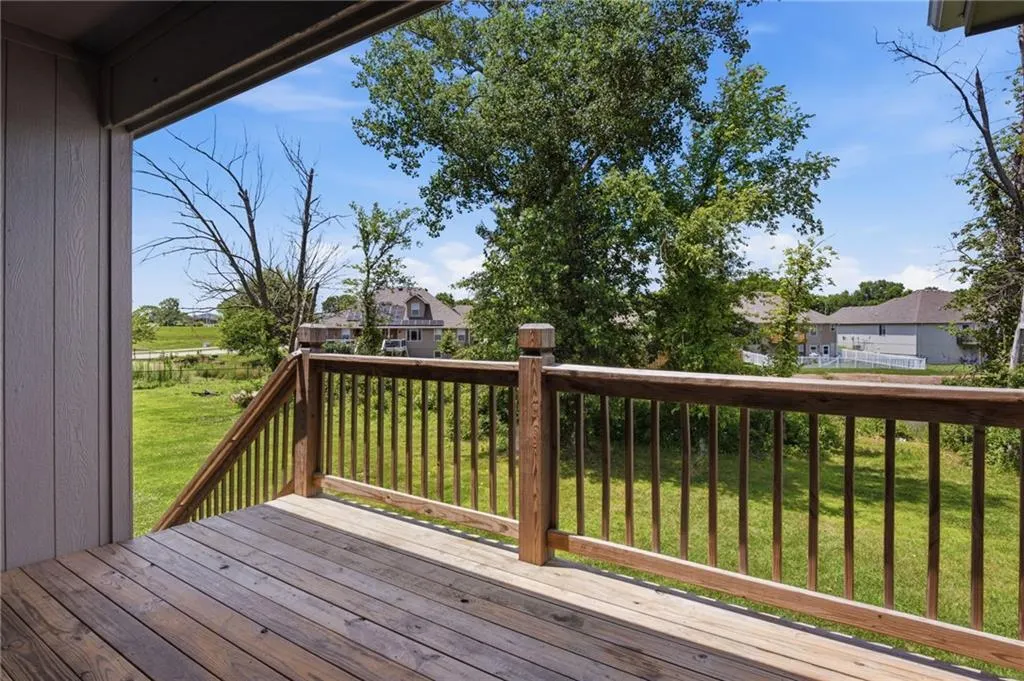
| Patio/Porch Features | Covered Patio |
| Architectural Style | Traditional |
| Construction Materials | Stone Veneer,Stucco,Vinyl Siding |
| Year Built | 2021 |
| Property Subtype | Single Family Residence |
| Ownership | Investor |
| Assoc Fee Paid Per | None |
| County | Cass |
| Property Type | Residential |
| HOA | No |
| Subdivision Name | Tuscany |
| Garage Y/N | Yes |
| Full Baths | 3 |
| Status | Active |
| Directions | From I-49/US-71,take the exit for MO-58 toward Raymore/Peculiar. Travel west on MO-58,turn south onto South Peculiar Drive,then turn left into the Tuscany community onto Siena Drive. Continue to 1020 |
| High School | Raymore-Peculiar |
| City | Peculiar |
| High School District | Raymore-Peculiar |
| MLS Area | 208 - Cass County,Mo |
| Lot Size Units | Square Feet |
| Lot Size Square Feet | 12458 |
| Listing Terms | Cash,Conventional,FHA,VA Loan |
| Elementary School | Bridle Ridge |
| Middle/Junior High School | Raymore-Peculiar East |
| Public Remarks | Welcome home to this spacious 4-bedroom,3-bath residence offering an open-concept design that’s perfect for everyday living and entertaining. The bright living area flows seamlessly into the well-app |
| Standard Status | Active |
| In Flood Plain | Unknown |
| HMS_MaintenanceProvidedYN | No |
Interior Features
| Interior Amenities | Ceiling Fan(s),Kitchen Island,Pantry |
|---|---|
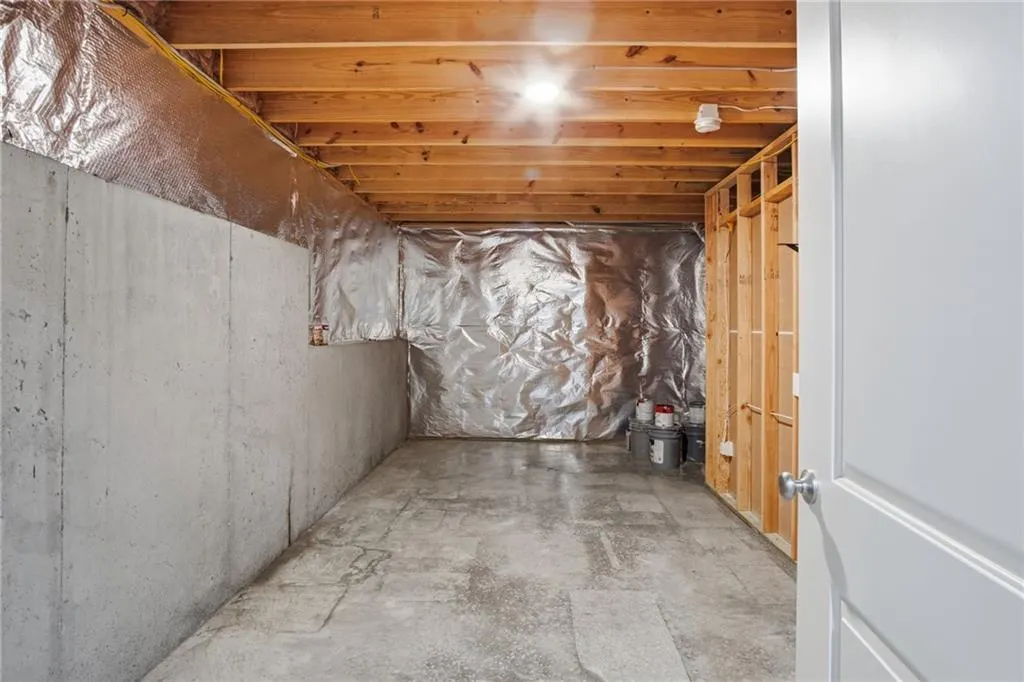
| Basement | Egress Window(s),Partial |
| Flooring | Laminate |
| Basement (Y/N) | Yes |
| Air Conditioning Y/N | Yes |
| Fireplace Y/N | No |
| Above Grade Finished Area | 1274 |
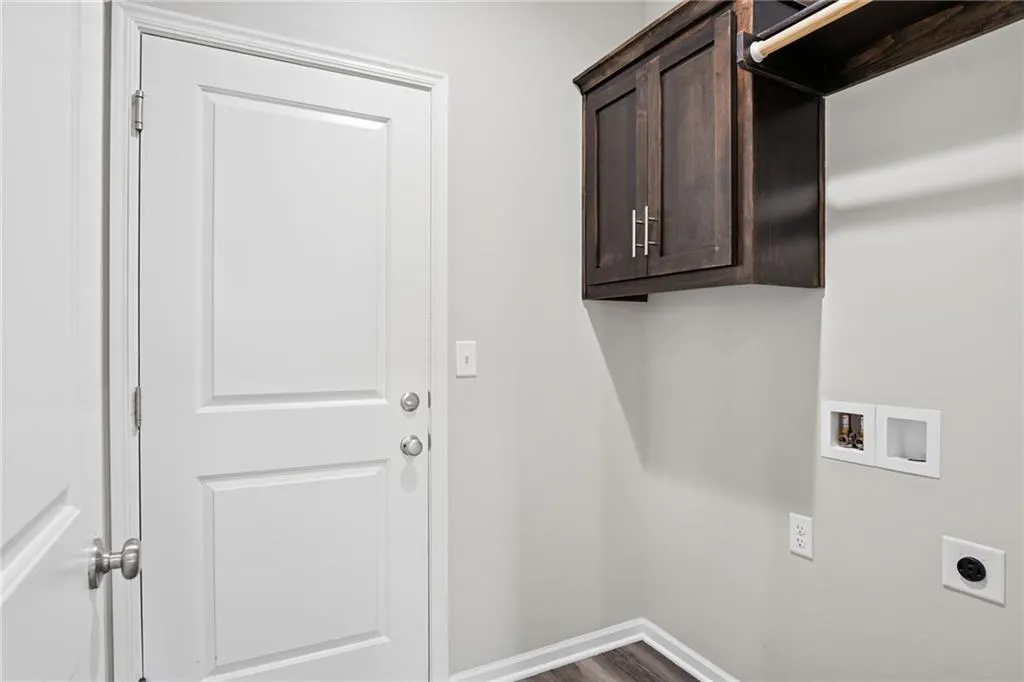
| Laundry Features | Main Level,Off The Kitchen |
| Total Bedrooms | 4 |
| Below Grade Finished Area | 1062 |
| Dining Area Features | Eat-In Kitchen,Liv/Dining Combo |
| Floor Plan Features | Ranch |
Exterior Features
| Parking Features | Attached,Garage Faces Front |
|---|---|
| Water Source | City/Public - Verify,Other |
| Lot Size Area | 12458 |
| Other Room Features | Main Floor BR,Main Floor Primary Bedroom,Workshop |
Amenities
- Foreclosure
- Views
- Short Sale
- New Construction
- Adult 55+
- Lease To Own
- No HOA Fees
- Furnished
- Primary On Main
- Air Conditioning
- Seller Finance
- Green
- Fixer Upper
- Horse
- Golf
- Fireplace
- Deck
- Garage
- Basement
- Pool
Property vs Single Family Average in 64078
Price
Taxes
Year Built
Visits

 The information displayed on this page is confidential, proprietary, and copyrighted information of Heartland Multiple Listing Service, Inc. (